Leica Bryan

BEDS3
BATHS2 full 1 partial
SQUARE FEET1,909
MLS#1541175
STATUSActive
PROPERTY TYPEResidential - Single Family
SUBDIVISIONChestnut Creek Crossing
NEIGHBORHOODChattanooga
Property Description
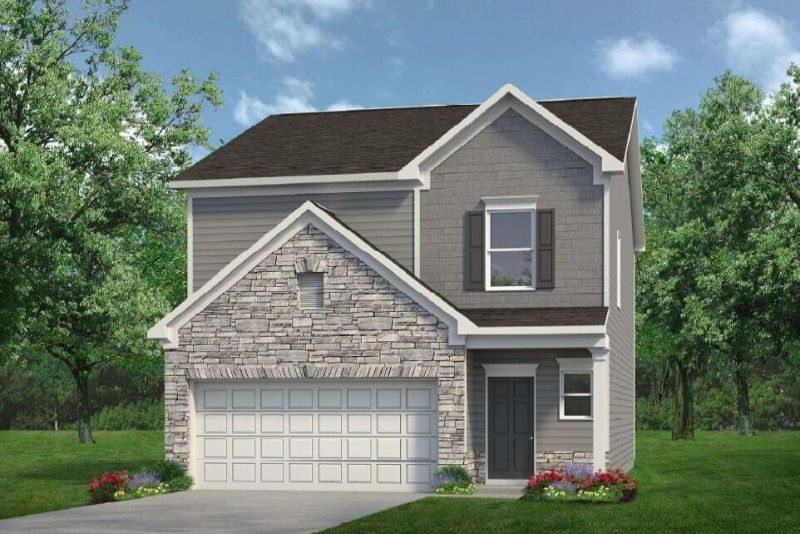
Move in Ready November! The Buford II in the new Chestnut Creek Crossing Community. Nestled in a thoughtfully designed community, this beautiful home offers the perfect blend of style, comfort, and functionality. The open-concept main level features a spacious family room with easy access to the covered back patio, creating the ideal space for entertaining or relaxing outdoors. The well-appointed kitchen is a standout with upgraded cabinetry, granite countertops, stainless steel appliances, and a convenient peninsula overlooking the breakfast nook.Luxury vinyl plank flooring extends throughout the main living areas, adding both durability and modern appeal. Upstairs, a versatile loft provides the perfect flex space for a home office, fitness room, playroom, or media area. The private owner's suite is a true retreat, complete with an elegant tray ceiling, a spacious walk-in closet, and an ensuite bath featuring a double-bowl vanity and a beautifully tiled walk-in shower. Two additional bedrooms, a full bath, and a conveniently located laundry room complete the second floor.Photos representative of plan not actual home being built. Chestnut Creek Crossing gives homeowners convenience to everything they need. Visits to Chattanooga are a quick commute. Homeowners will appreciate the nearby shopping, dining, and top rated schools.
Property Features
Property Type: Residential - Single Family
Cooling: Central Air
Fireplaces: 1
Garage: 2 car attached
Heating: Central
Home Style: Other
Lot Size: 0.14 Acres
Taxes: $1
Feature Descriptions
Appliances: Disposal, Dishwasher, Electric Range, Microwave, Stainless Steel Appliance(s), Water Heater
Association/Condo Fee: 756
Common Amenities: Park, Pool, Street Lights
Days on Site: 9
Exterior: HardiPlank Type, Stone
Exterior Amenities: None
Fireplace: Electric, Family Room
Flooring: Carpet, Luxury Vinyl
HOA Y/N: Yes
Interior Amenities: Double Vanity, Entrance Foyer, Granite Counters, High Ceilings, Kitchen Island, Open Floorplan, Pantry, See Remarks, Stone Counters, Tray Ceiling(s), Separate Shower, En Suite
Laundry: Laundry Room, Upper Level
Lot: Landscaped, Private, Views
Lot Dimensions: 0x0
Parcel #: 138
Parking: Driveway, Garage
Patio/Porch: Covered, Patio
Utilities: Sewer Available, Water Available
Local Schools
High School: East Hamilton
Middle School: East Hamilton
Elementary School: Apison Elementary
Listed By / Shown By
Listed By
Agency Name: SDH Chattanooga LLC
Agency Phone: 770-231-3919
Shown By
Agent Name: Leica Bryan
Agent Phone: (423) 402-0284
Agency Title: Crye-Leike Real Estate Services

Source: CARMLS
Estimate Your Payment
Estimated Payment
$ 956.61 per month $845.69 Principal & Interest $0.08 Property Tax $110.83 Homeowner's InsuranceChange Payment Information
Privacy Policy / DMCA Notice / ADA Accessibility


This site is hosted, designed and copyright
© 1994 - 2026 by
Delta Media Group, Inc. -- Patent Pending --
11030 Valmont Way | MLS# 1541175
This single family home located at 11030 Valmont Way, Collegedale, TN 37302 is currently listed for sale with an asking price of $379,990. This property has 3 bedrooms and 2 full and 1 partial baths with 1909 sq. ft. Valmont Way is located in the Chestnut Creek Crossing subdivision. Search Chestnut Creek Crossing real estate on leicabryan.crye-leike.com today.