Leica Bryan

BEDS4
BATHS3 full
SQUARE FEET2,800
MLS#1540259
STATUSActive
PROPERTY TYPEResidential - Single Family
SUBDIVISIONEagle Creek
Property Description
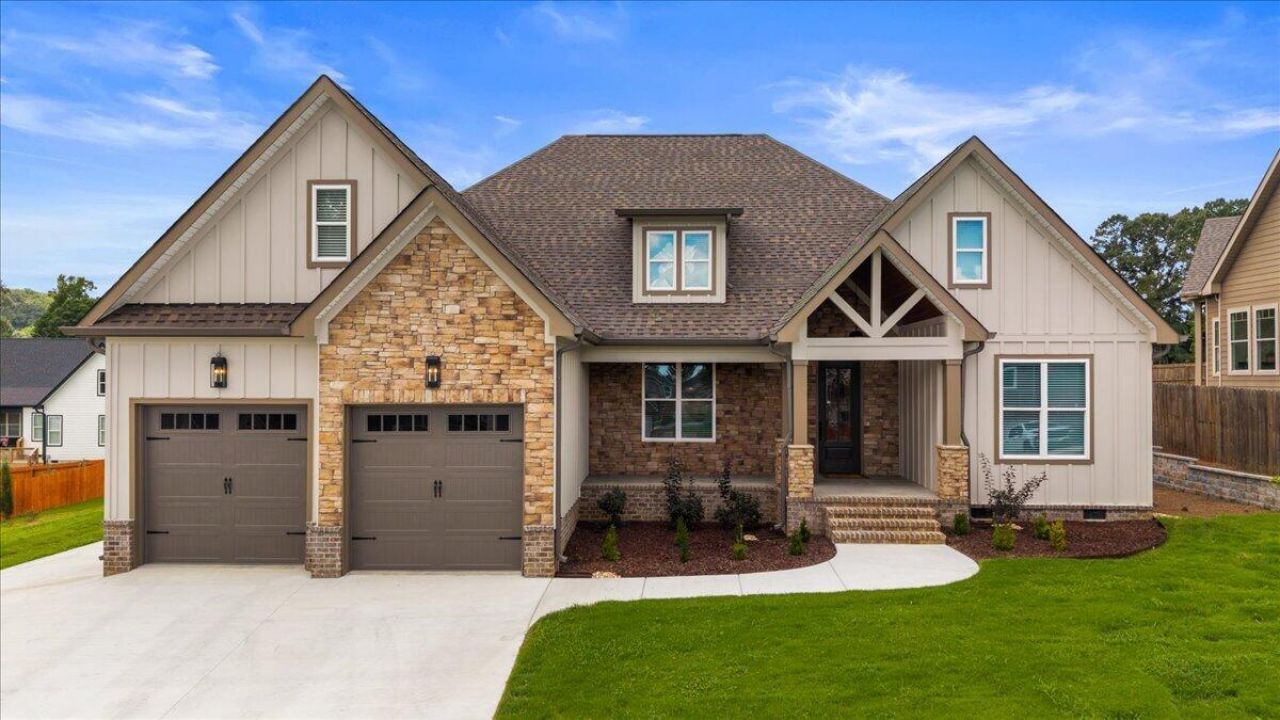
OPEN HOUSE every Saturday & Sunday between 2-4 pm. Amazing, spacious new construction in the gated community of Eagle Creek! This 4-bedroom, 3-full-bath home plus bonus room boasts an open floor plan ideal for both everyday living and entertaining. Custom finishes throughout include a ducted range hood, crown molding, and stainless-steel appliances.The large, sodded lot and huge back deck create the perfect space for outdoor relaxation, while abundant storage areas keep everything organized. A wide driveway with an extra parking space and a spacious 2-car garage provide plenty of room for vehicles plus a workshop -- ideal for hobbyists or additional storage.Buyers will also enjoy a $2,500 builder's decorating allowance, making it easy to add those personal finishing touches from day one.Located in Eagle Creek, a gated community just north of Cleveland, TN, residents enjoy fantastic amenities including a pool, clubhouse, community activities, food trucks, and beautiful greenspace along Mouse Creek.
Property Features
Property Type: Residential - Single Family
Cooling: Central Air
Garage: 2 car attached
Home Style: Contemporary
Lot Size: 0.36 Acres
Taxes: $1,868
Feature Descriptions
Appliances: Dishwasher, Gas Cooktop, Gas Oven, Gas Range, Microwave, Refrigerator
Association/Condo Fee: 700
Days on Site: 26
Exterior: HardiPlank Type, Stone
Exterior Amenities: Rain Gutters
HOA Y/N: Yes
Lot Dimensions: /
Parcel #: 015p H 005.00
Parking: Driveway, Garage
Utilities: Electricity Connected, Propane, Sewer Connected, Water Connected
Local Schools
High School: Walker Valley High
Middle School: Ocoee Middle
Elementary School: Hopewell Elementary
Listed By / Shown By
Listed By
Agency Name: K W Cleveland
Agency Phone: 423-303-1200
Shown By
Agent Name: Leica Bryan
Agent Phone: (423) 402-0284
Agency Title: Crye-Leike Real Estate Services

Source: CARMLS
Estimate Your Payment
Estimated Payment
$ 1,658.45 per month $1,328.66 Principal & Interest $155.67 Property Tax $174.13 Homeowner's InsuranceChange Payment Information
Privacy Policy / DMCA Notice / ADA Accessibility


This site is hosted, designed and copyright
© 1994 - 2026 by
Delta Media Group, Inc. -- Patent Pending --
116 Bear Trace | MLS# 1540259
This single family home located at 116 Bear Trace, Cleveland, TN 37312 is currently listed for sale with an asking price of $597,000. This property has 4 bedrooms and 3 full baths with 2800 sq. ft. Bear Trace is located in the Eagle Creek subdivision. Search Eagle Creek real estate on leicabryan.crye-leike.com today.