Leica Bryan

BEDS3
BATHS2 full
SQUARE FEET2,308
MLS#1518284
STATUSActive
PROPERTY TYPEResidential - Single Family
SUBDIVISIONWestview Crossing
NEIGHBORHOODCounty
Property Description
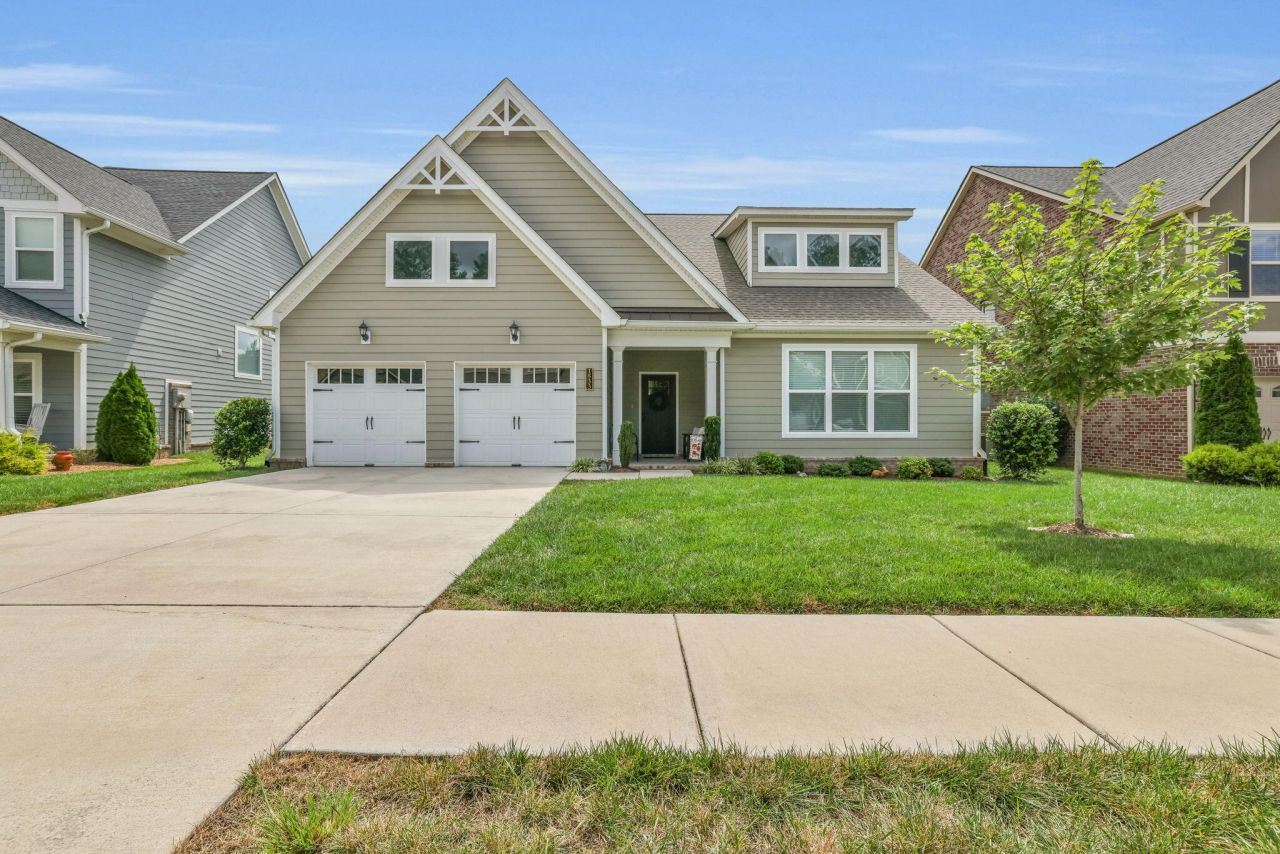
SELLER IS OFFERING A NUMBER OF INCENTIVES! This beautifully designed home in the heart of East Brainerd offers comfortable main-level living with high-end finishes throughout. Thoughtful architectural touches like arched openings, 9-foot ceilings, and an inviting foyer with coat closet add elegance throughout. The spacious split-bedroom layout provides privacy and function, while the open-concept floor plan is ideal for entertaining. The luxury kitchen features stainless steel appliances including a built-in gas surface cooktop and convection double oven, custom staggered Shaker-style cabinets with crown molding, granite countertops, Balans/subway tile backsplash, an oversized walk-in pantry, and a large eat-at island with barstool seating, built-in dishwasher, and sink.The kitchen flows seamlessly from the breakfast room to the great room with a gas log fireplace, and a versatile front office that could double as a formal dining room. The spacious and private primary suite includes a double vanity with granite countertop, garden tub, large tiled shower, and generous walk-in closet. Outside, enjoy the covered patio with an adjacent open grilling area, all within a privacy-fenced and landscaped backyard.Exterior features include HardiePlank siding, brick over foundation, a covered front porch, and slab construction. Located in a desirable community with a $50/month HOA, this home is minutes from East Brainerd schools, shopping, and dining. Don't miss your opportunity to own this stylish and move-in ready home!
Property Features
Property Type: Residential - Single Family
Cooling: Central Air, Electric
Fireplaces: 1
Fuel Type: Gas
Garage: 2 car attached
Heating: Central, Natural Gas
Lot Size: 0.19 Acres
Taxes: $2,164
Feature Descriptions
Appliances: Disposal, Dishwasher, Free-Standing Gas Range, Gas Water Heater, Microwave
Association/Condo Fee: 50
Common Amenities: Sidewalks
Days on Site: 294
Exterior: Brick, Fiber Cement
Exterior Amenities: Rain Gutters
Fireplace: Den, Family Room, Gas Log
Flooring: Carpet, Hardwood, Other, Tile, Engineered Hardwood
HOA Y/N: Yes
Interior Amenities: High Ceilings, Low Flow Plumbing Fixtures, Open Floorplan, Pantry, Primary Downstairs, Soaking Tub, Walk-In Closet(s), Separate Shower, Tub/shower Combo, En Suite, Separate Dining Room, Split Bedrooms
Laundry: Electric Dryer Hookup, Gas Dryer Hookup, Laundry Room, Washer Hookup
Lot: Level, Split Possible, Rural
Lot Dimensions: irregular
Parcel #: 172b H 006
Parking: Garage Door Opener, Off Street, Garage Faces Front, Kitchen Level
Patio/Porch: Covered, Deck, Patio
Special View Info: Mountain(s), Other
Utilities: Cable Available, Electricity Available, Phone Available, Sewer Connected, Underground Utilities
View: Mountain(s), Other
Windows: ENERGY STAR Qualified Windows, Low-Emissivity Windows, Vinyl Frames
Room Sizes
Library: Office/Library Level - First
Local Schools
High School: East Hamilton
Middle School: East Hamilton
Elementary School: Westview Elementary
Listed By / Shown By
Listed By
Agency Name: Sabrena Realty Associates LLC
Agency Phone: 423-499-7780
Shown By
Agent Name: Leica Bryan
Agent Phone: (423) 402-0284
Agency Title: Crye-Leike Real Estate Services

Source: CARMLS
Estimate Your Payment
Estimated Payment
$ 1,401.19 per month $1,079.40 Principal & Interest $180.33 Property Tax $141.46 Homeowner's InsuranceChange Payment Information
Privacy Policy / DMCA Notice / ADA Accessibility


This site is hosted, designed and copyright
© 1994 - 2026 by
Delta Media Group, Inc. -- Patent Pending --
1533 Buttonwood Loop | MLS# 1518284
This single family home located at 1533 Buttonwood Loop, Chattanooga, TN 37421 is currently listed for sale with an asking price of $485,000. This property has 3 bedrooms and 2 full baths with 2308 sq. ft. Buttonwood Loop is located in the Westview Crossing subdivision. Search Westview Crossing real estate on leicabryan.crye-leike.com today.