Leica Bryan

BEDS4
BATHS4 full
SQUARE FEET4,870
MLS#1541880
STATUSActive
PROPERTY TYPEResidential - Single Family
SUBDIVISIONCrown Harbor
Property Description
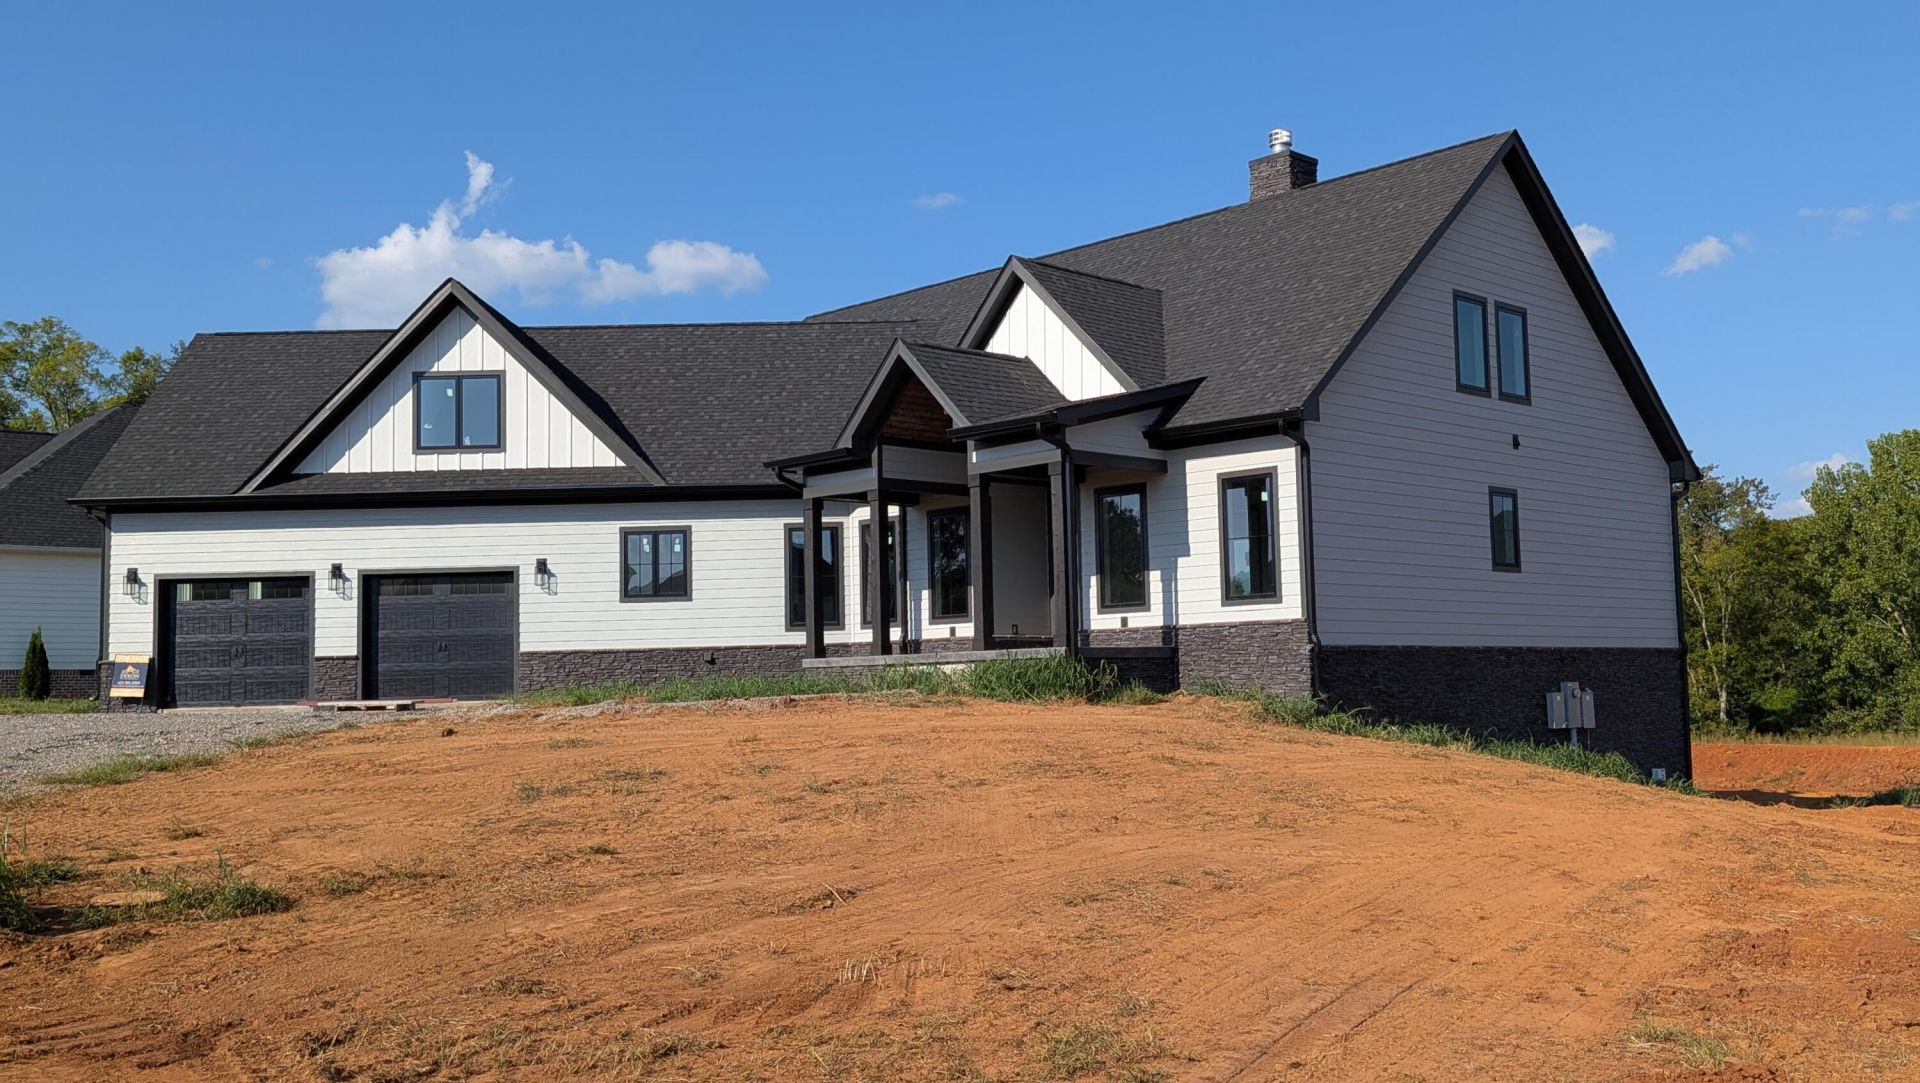
NEW CONSTRUCTION BUILDER MODEL - 8 Week Delivery. Still time to pick out cabinetry, countertops, and appliances. Custom Builder Model in Crown Harbor Subdivision located on the Tennessee River and famous Nickajack Lake. LAKE AND MOUNTAIN VIEWS FROM EVERYROOM! Just a golf cart ride to Marina. This home has it all from spa including sauna, cold plunge, to the golf simulator with 17 foot high ceilings, large wine and whiskey cellar with vault door, bourbon barrel ceiling and full concrete safe room, gym, full walk-out basement. This luxury home highlights the stunning views of Nickajack Lake, Tennessee River, & Cumberland Mountains from all rooms. Large bonus room over garage with full bath can serve as in-law or guest quarters, dog wash in garage. Luxury kitchen including walk-in pantry with built in coffee machine. Vaulted great room with floor to ceiling fireplace this room showcases all those stunning views. Bedrooms 2 & 3 have second floor loft areas. Master suite features a stunning luxury bath with dual shower heads and ceiling waterfall. Master bedroom oversized walk-in closet with island. All closets are custom built-in shelfing. Large screened in porch with fireplace and oversized deck looking over large private backyard. This home has it all. Just off I-24 and within 20 minutes of Chattanooga. No State Income Tax, Extremely Low Property Taxes, Low City of Jasper Water. You will feel on vacation every day at this home!!
Property Features
Property Type: Residential - Single Family
Basement: Yes
Basement: Finished, Full
Cooling: Central Air, Multi Units, Zoned
Fireplaces: 2
Fuel Type: Propane
Garage: 2 car attached
Heating: Central, Forced Air, Heat Pump, Propane
Home Style: Contemporary
Lot Size: 0.48 Acres
Taxes: $609
Feature Descriptions
Appliances: Bar Fridge, Built-In Gas Range, Built-In Refrigerator, Convection Oven, Disposal, Dishwasher, Exhaust Fan, Gas Range, Humidifier, Ice Maker, Microwave, Refrigerator, Range Hood, Self Cleaning Oven, Tankless Water Heater, Vented Exhaust Fan, Wine Cooler, Washer/Dryer, Wine
Common Amenities: Clubhouse, Gated, Playground
Days on Site: 6
Exterior: Concrete, HardiPlank Type, Stone
Exterior Amenities: Fire Pit, Private Yard
Fireplace: Gas Starter, Gas Log, Great Room, Outside, Wood Burning
Flooring: Hardwood
HOA Y/N: Yes
Interior Amenities: Bar, Breakfast Bar, Beamed Ceilings, Built-in Features, Bookcases, Cathedral Ceiling(s), Ceiling Fan(s), Crown Molding, Double Vanity, Eat-in Kitchen, High Ceilings, High Speed Internet, In-Law Floorplan, Kitchen Island, Natural Woodwork, Open Floorplan, Pantry, Recessed Lighting, Sauna, Storage, Tray Ceiling(s), Vaulted Ceiling(s), Wet Bar, Walk-In Closet(s), Wired for Data, Wired for Sound, Double Shower, Separate Shower, Steam Shower, Separate Dining Room
Laundry: Common Area, Laundry Closet, Electric Dryer Hookup, Gas Dryer Hookup, Laundry Room, Main Level, Sink, Washer Hookup
Lot: Back Yard, Cleared, Close to Clubhouse, Front Yard, Interior Lot, Landscaped, Level, Private, Rectangular Lot, Sprinklers In Front, Sprinklers In Rear, Views
Lot Dimensions: 110X125
Parcel #: 144n A 04100 000
Parking: Concrete, Driveway, Garage, Garage Door Opener, Garage Faces Front
Patio/Porch: Covered, Enclosed, Front Porch, Patio, Porch, Rear Porch, Screened, Porch - Screened, Porch - Covered
Sauna: Yes
Spa Features: Bath
Special View Info: Mountain(s), Panoramic, River, Water
Utilities: Cable Available, Electricity Connected, Phone Available, Propane, Sewer Connected, Underground Utilities, Water Connected
View: Mountain(s), Panoramic, River, Water
Windows: Double Pane Windows, Insulated Windows, Screens, Wood Frames
Local Schools
High School: Marion County High
Middle School: Jasper Middle
Elementary School: Jasper Elementary
Listed By / Shown By
Listed By
Agency Name: Dixon Development, LLC
Agency Phone: 423-381-8509
Shown By
Agent Name: Leica Bryan
Agent Phone: (423) 402-0284
Agency Title: Crye-Leike Real Estate Services

Source: CARMLS
Estimate Your Payment
Estimated Payment
$ 3,320.64 per month $2,891.01 Principal & Interest $50.75 Property Tax $378.88 Homeowner's InsuranceChange Payment Information
Privacy Policy / DMCA Notice / ADA Accessibility


This site is hosted, designed and copyright
© 1994 - 2026 by
Delta Media Group, Inc. -- Patent Pending --
220 Starboard Drive | MLS# 1541880
This single family home located at 220 Starboard Drive, Jasper, TN 37347 is currently listed for sale with an asking price of $1,299,000. This property has 4 bedrooms and 4 full baths with 4870 sq. ft. Starboard Drive is located in the Crown Harbor subdivision. Search Crown Harbor real estate on leicabryan.crye-leike.com today.