Leica Bryan

BEDS3
BATHS2 full
SQUARE FEET1,665
MLS#1541722
STATUSActive
PROPERTY TYPEResidential - Condominium
SUBDIVISIONShallowford Trace
NEIGHBORHOODChattanooga
Property Description
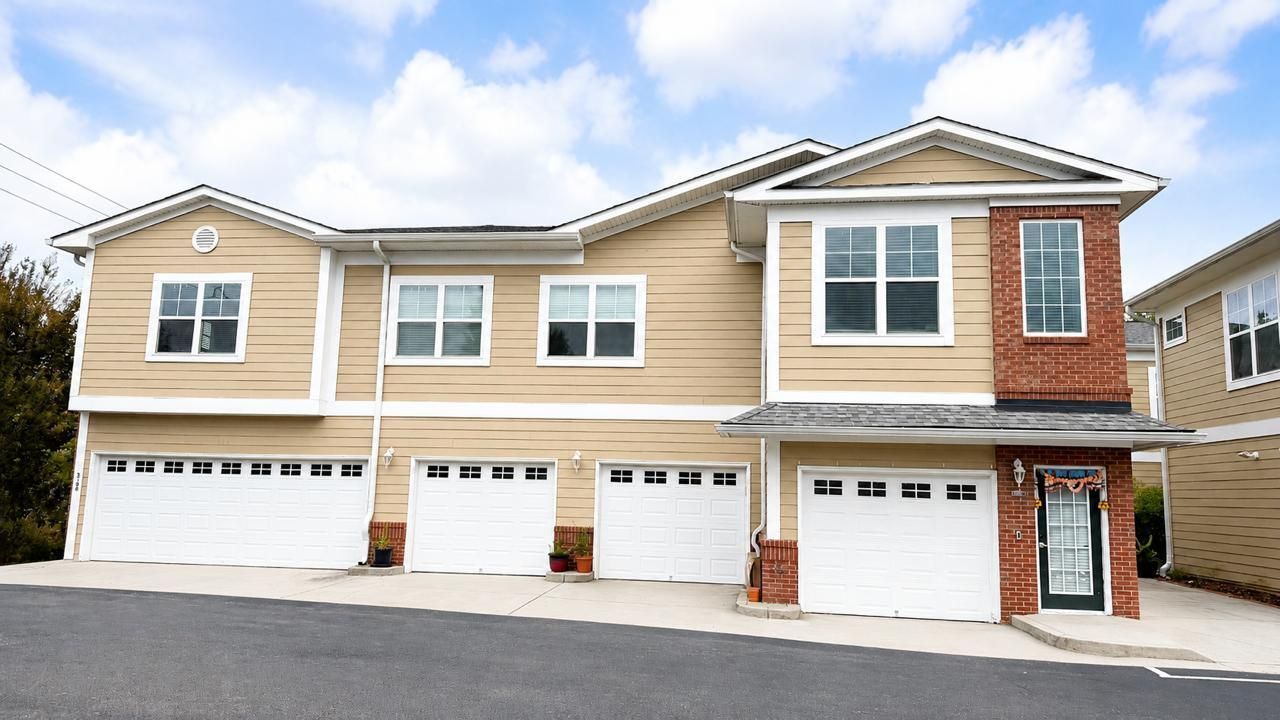
Move-in-ready 3 bedroom, 2 full bath condo conveniently located in East Brainerd just minutes from Hamilton Place, shopping, restaurants, schools, the freeway, airport, YMCA, the hospital, and all the conveniences that East Brainerd has to offer.This open concept condo has the living room, kitchen, and dining room together, perfect for having company over. Enjoy the hardwood flooring throughout the property and tile in the bathrooms.The living room is huge with plenty of room to entertain. The kitchen is both functional and beautiful. The kitchen has plenty of cabinets and a beautiful granite countertop. The refrigerator, washer, and dryer are all negotiable. Enjoy hassle-free living with an HOA that handles the exterior maintenance, water, sewer, trash, and yardwork.
Property Features
Property Type: Residential - Condominium
Cooling: Central Air, Electric
Fuel Type: Electric
Garage: 1 car attached
Heating: Central, Electric
Home Style: Contemporary
Taxes: $2,492
Year Built: 2005
Feature Descriptions
Appliances: Dishwasher, Free-Standing Electric Range, Microwave, Refrigerator, Washer/Dryer
Association/Condo Fee: 300
Common Amenities: Sidewalks
Days on Site: 2
Exterior: Brick, Other
Exterior Amenities: None
Flooring: Hardwood, Tile, Engineered Hardwood
HOA Y/N: Yes
Interior Amenities: Bidet, Ceiling Fan(s), Double Vanity, Entrance Foyer, Granite Counters, High Ceilings, Open Floorplan, Pantry, Primary Downstairs, Smart Light(s), Walk-In Closet(s), Tub/shower Combo, En Suite, Separate Dining Room
Laundry: Laundry Closet, Electric Dryer Hookup, In Unit, Washer Hookup
Lot: Level
Parcel #: 149j A 003 C305
Parking: Garage, Garage Door Opener, Off Street, Paved, Parking Lot, Garage Faces Front
Utilities: Cable Available, Electricity Available, Phone Available, Sewer Connected, Underground Utilities, Water Connected
Windows: Double Pane Windows, Vinyl Frames
Local Schools
High School: Ooltewah
Middle School: Ooltewah Middle
Elementary School: East Brainerd Elementary
Listed By / Shown By
Listed By
Agency Name: Keller Williams Realty
Agency Phone: 423-664-1600
Shown By
Agent Name: Leica Bryan
Agent Phone: (423) 402-0284
Agency Title: Crye-Leike Real Estate Services

Source: CARMLS
Estimate Your Payment
Estimated Payment
$ 962.84 per month $667.67 Principal & Interest $207.67 Property Tax $87.50 Homeowner's InsuranceChange Payment Information
Privacy Policy / DMCA Notice / ADA Accessibility


This site is hosted, designed and copyright
© 1994 - 2026 by
Delta Media Group, Inc. -- Patent Pending --
3201 Regency Court | MLS# 1541722
This condo located at 3201 Regency Court, Chattanooga, TN 37421 is currently listed for sale with an asking price of $299,999. This property was built in 2005 and has 3 bedrooms and 2 full baths with 1665 sq. ft. Regency Court is located in the Shallowford Trace subdivision. Search Shallowford Trace real estate on leicabryan.crye-leike.com today.