Leica Bryan

BEDS4
BATHS2 full 1 partial
SQUARE FEET2,543
MLS#1535584
STATUSActive
PROPERTY TYPEResidential - Single Family
SUBDIVISIONPrairie Pass
NEIGHBORHOODChattanooga
Property Description
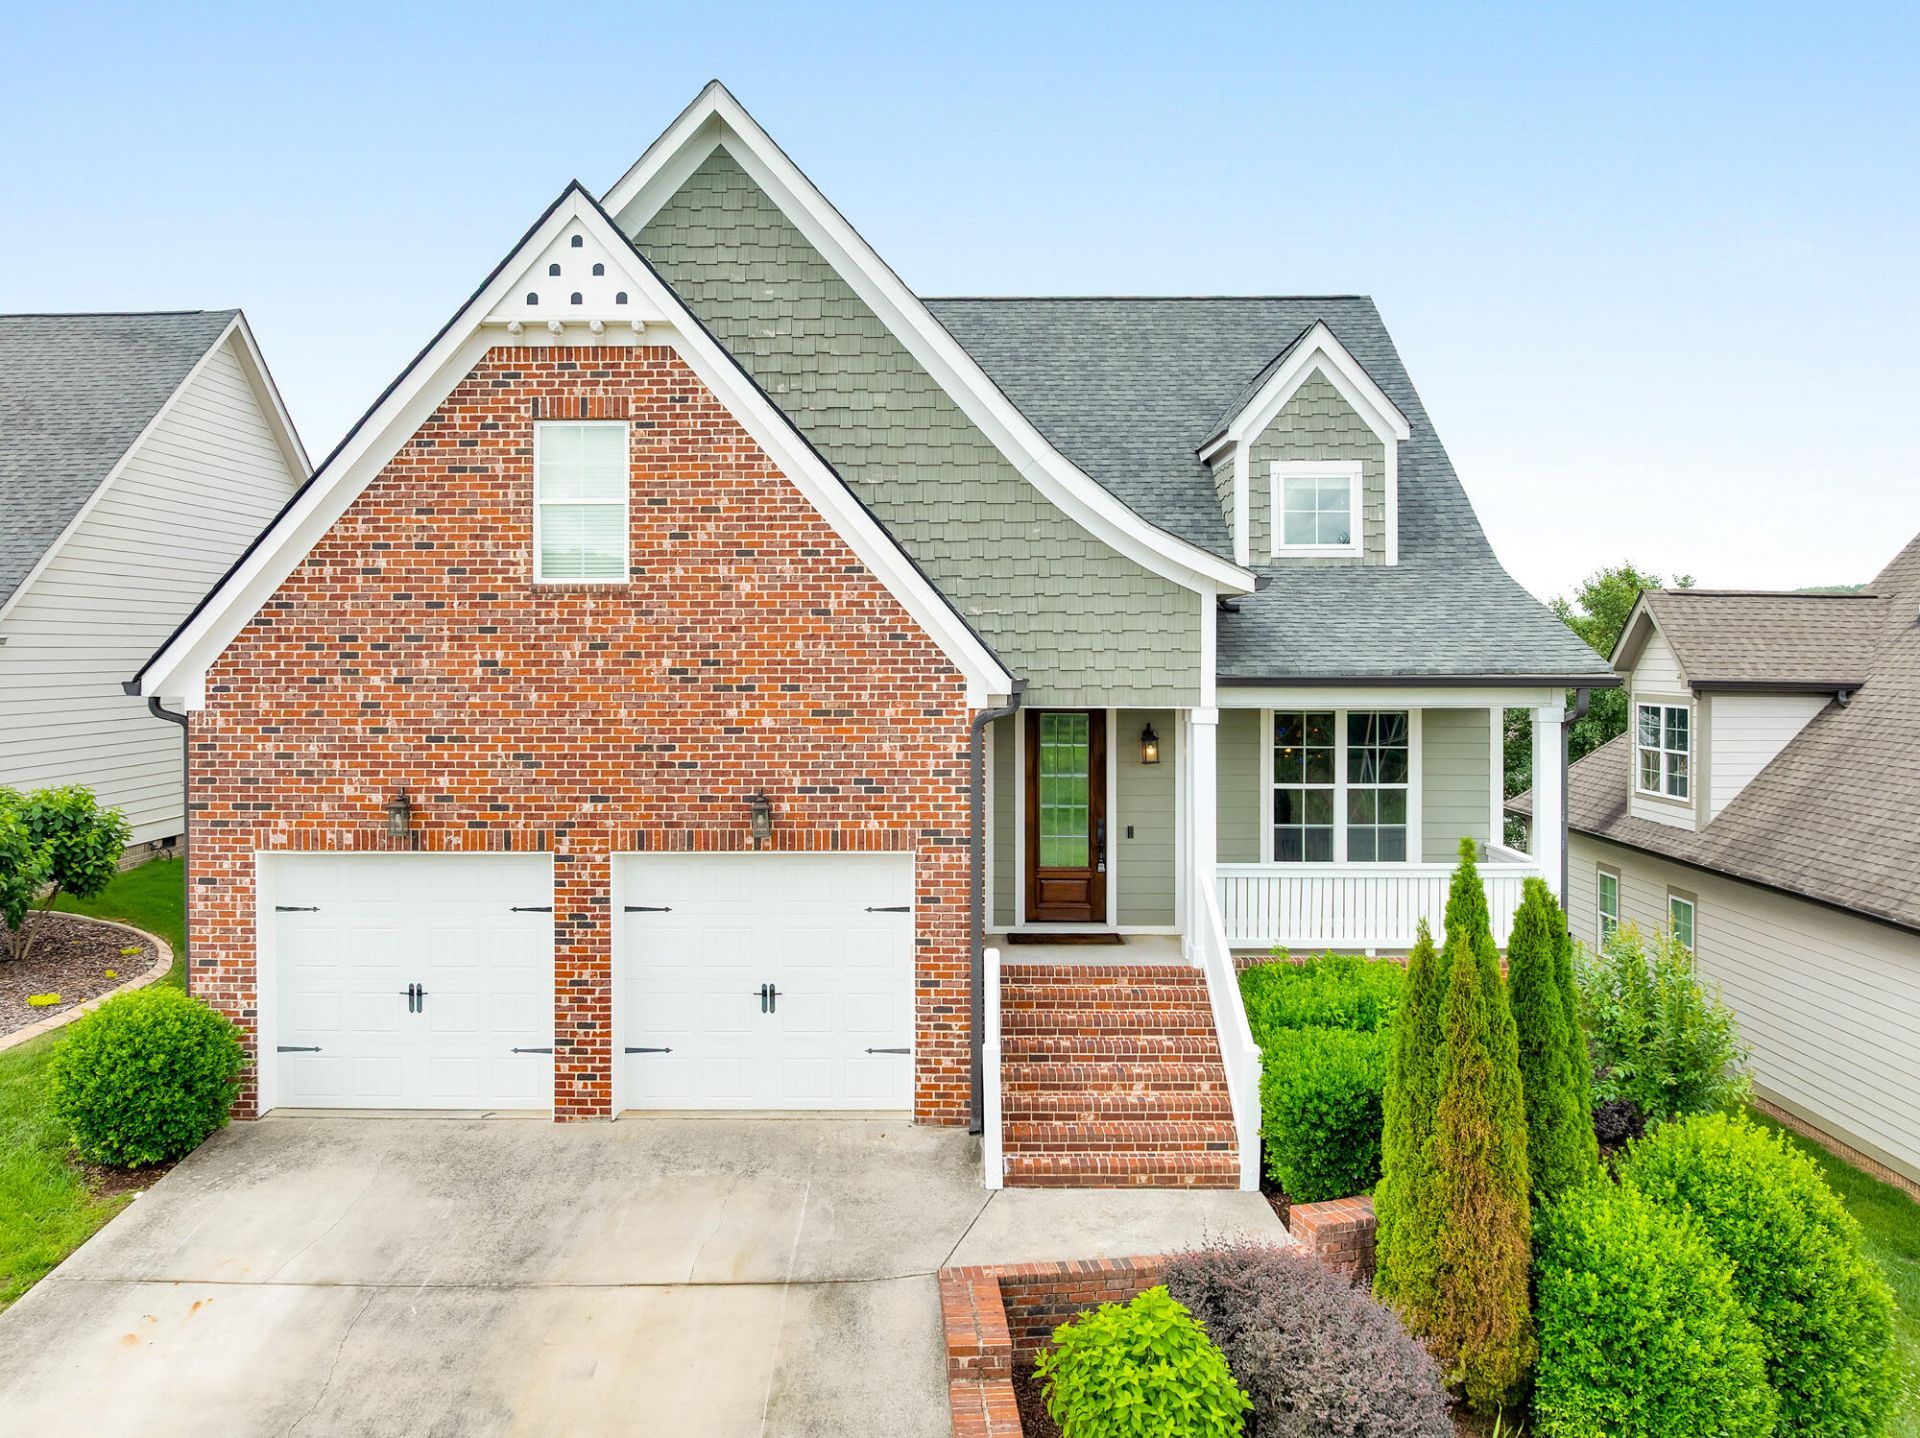
Built in 2017 and located in the desirable Prairie Pass community in Apison, with 4-bedrooms and 2.5-bathrooms you have the perfect combination of modern style, functional space, and comfort. Inside, you'll find an open-concept layout with hardwood flooring throughout the main level, creating a warm and inviting atmosphere that is ideal for both entertaining and daily living. The spacious living room flows into the kitchen making entertaining very seamless and a separate dining area to enjoy family meals. With the primary suite on the main level, you have your own private retreat. Upstairs, the bedrooms provide flexibility for guests, a home office, or growing families. Prairie Pass residents enjoy access to a community clubhouse and pool, adding even more value and convenience to this exceptional home. This move-in ready home is one you won't want to miss.
Property Features
Property Type: Residential - Single Family
Cooling: Central Air
Fireplaces: 1
Fuel Type: Electric
Garage: 2 car attached
Heating: Central, Electric
Lot Size: 0.16 Acres
Taxes: $1,981
Feature Descriptions
Appliances: Dishwasher, Exhaust Fan, Electric Range, Electric Water Heater, Microwave, Oven, Refrigerator, Range Hood, Stainless Steel Appliance(s)
Association/Condo Fee: 700
Common Amenities: Clubhouse, Pool, Sidewalks
Days on Site: 1
Exterior: Brick, HardiPlank Type
Exterior Amenities: Private Yard, Rain Gutters, Smart Irrigation
Fireplace: Gas Starter, Gas Log, Living Room
Flooring: Carpet, Hardwood, Tile
HOA Y/N: Yes
Interior Amenities: Ceiling Fan(s), Crown Molding, Double Vanity, Granite Counters, High Ceilings, His and Hers Closets, Kitchen Island, Pantry, Primary Downstairs, Walk-In Closet(s), Tub/shower Combo, En Suite, Separate Dining Room
Laundry: Electric Dryer Hookup, Laundry Room, Main Level, Washer Hookup
Lot: Back Yard, Sloped
Lot Dimensions: 60X120
Parcel #: 161k D 013
Parking: Concrete, Driveway, Garage, Off Street, Garage Faces Front
Patio/Porch: Front Porch, Rear Porch
Utilities: Cable Available, Electricity Available, Electricity Connected, Phone Available, Sewer Connected, Underground Utilities, Water Available, Water Connected
Windows: Screens, Vinyl Frames
Local Schools
High School: East Hamilton
Middle School: East Hamilton
Elementary School: Apison Elementary
Listed By / Shown By
Listed By
Agency Name: Horizon Sotheby's International Realty
Agency Phone: 423-756-9999
Shown By
Agent Name: Leica Bryan
Agent Phone: (423) 402-0284
Agency Title: Crye-Leike Real Estate Services

Source: CARMLS
Estimate Your Payment
Estimated Payment
$ 1,612.24 per month $1,279.48 Principal & Interest $165.08 Property Tax $167.68 Homeowner's InsuranceChange Payment Information
Privacy Policy / DMCA Notice / ADA Accessibility


This site is hosted, designed and copyright
© 1994 - 2026 by
Delta Media Group, Inc. -- Patent Pending --
3626 Stickley Way | MLS# 1535584
This single family home located at 3626 Stickley Way, Apison, TN 37302 is currently listed for sale with an asking price of $574,900. This property has 4 bedrooms and 2 full and 1 partial baths with 2543 sq. ft. Stickley Way is located in the Prairie Pass subdivision. Search Prairie Pass real estate on leicabryan.crye-leike.com today.