Leica Bryan

BEDS4
BATHS3 full
SQUARE FEET2,511
MLS#1541282
STATUSContingent
PROPERTY TYPEResidential - Single Family
SUBDIVISIONPrairie Pass
NEIGHBORHOODChattanooga
Property Description
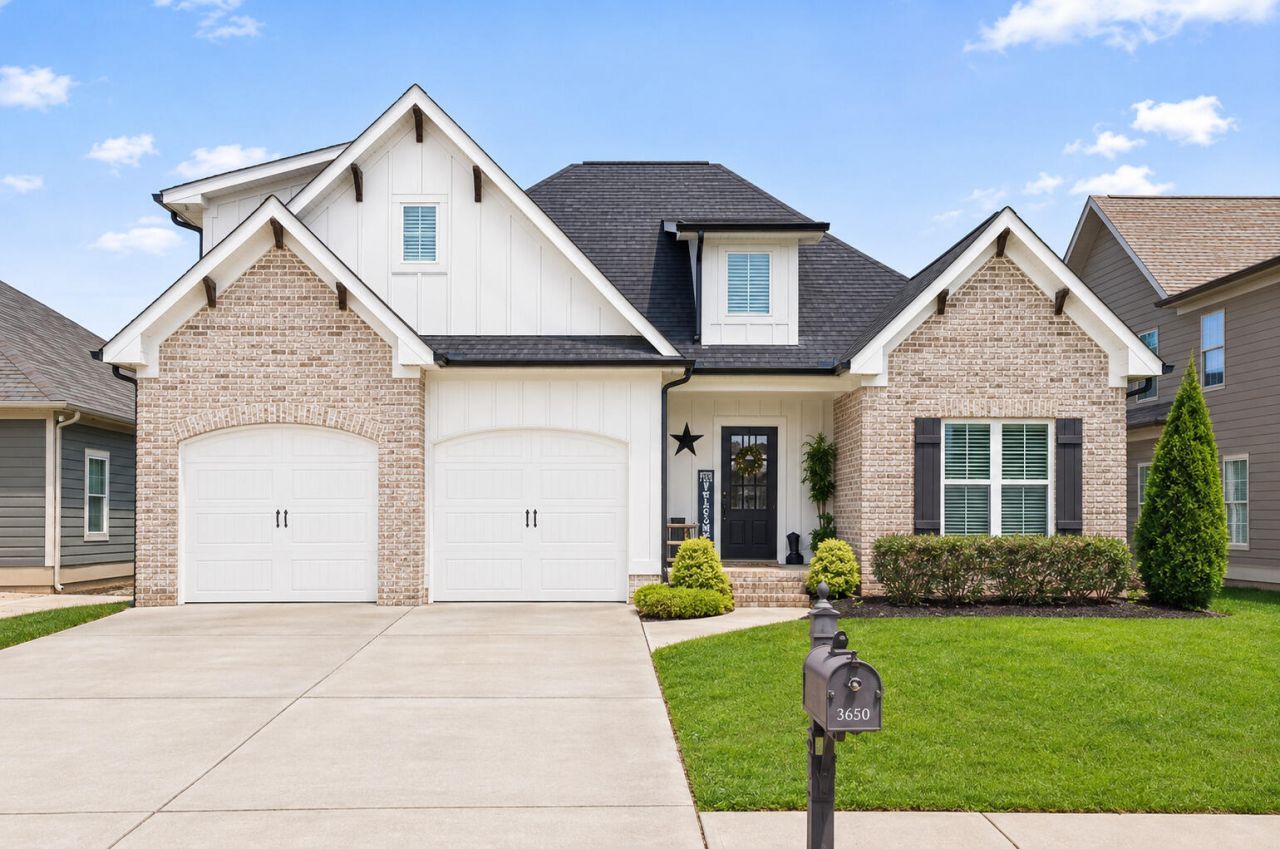
Welcome to 3650 Stickley Way, a beautifully maintained home offering a spacious, open layout filled with thoughtful details. From the inviting covered front porch, step inside to hardwood floors, detailed trim work and a stunning coffered ceiling that adds character to the main living area.The kitchen is designed for both everyday living and entertaining with abundant cabinetry, granite countertops, stainless steel appliances, a large island with seating and an easy flow into the dining and living spaces. The living room is anchored by a cozy fireplace and opens to a wonderful covered back porch--perfect for relaxing and enjoying the outdoors.The spacious primary suite features a tray ceiling and a beautifully appointed bath with dual vanities, soaking tub and separate tiled shower. Additional bedrooms provide comfortable space for family or guests. The fourth bedroom is oversized with a large closet, giving it the flexibility to also serve as a home office, media room, bonus room or additional living space.Outside, enjoy a level backyard with mature evergreen landscaping providing a beautiful backdrop and added privacy. With attractive curb appeal, comfortable indoor and outdoor living spaces, and a floor plan made for today's lifestyle, this home is ready to welcome its next owner.
Property Features
Property Type: Residential - Single Family
Cooling: Central Air, Electric, Multi Units
Fireplaces: 1
Fuel Type: Electric, Gas
Garage: 2 car attached
Heating: Central, Electric, Natural Gas
Home Style: Contemporary
Lot Size: 0.24 Acres
Taxes: $1,881
Feature Descriptions
Appliances: Disposal, Dishwasher, Electric Water Heater, Free-Standing Gas Range, Microwave, Refrigerator, Stainless Steel Appliance(s)
Association/Condo Fee: 59
Common Amenities: Curbs, Clubhouse, Pool, Sidewalks
Days on Site: 8
Exterior: Block, Brick, HardiPlank Type
Exterior Amenities: None
Fireplace: Gas Log, Great Room
Flooring: Carpet, Ceramic Tile, Hardwood
HOA Y/N: Yes
Interior Amenities: Beamed Ceilings, Ceiling Fan(s), Crown Molding, Coffered Ceiling(s), Double Vanity, Entrance Foyer, Granite Counters, High Ceilings, Kitchen Island, Pantry, Primary Downstairs, Recessed Lighting, Soaking Tub, Walk-In Closet(s), Separate Shower, Tub/shower Combo, Breakfast Nook
Laundry: Laundry Closet, Lower Level, Main Level
Lot: Back Yard, Front Yard, Sprinklers In Front, Sprinklers In Rear
Lot Dimensions: 60X120
Parcel #: 161k D 016
Parking: Concrete, Driveway, Garage, Garage Door Opener, Garage Faces Front
Patio/Porch: Covered, Deck, Front Porch, Porch, Rear Porch, Porch - Covered
Pool: Association, In Ground
Utilities: Cable Available, Electricity Connected, Natural Gas Connected, Sewer Connected, Water Connected
Windows: Blinds
Local Schools
High School: East Hamilton
Middle School: East Hamilton
Elementary School: Apison Elementary
Listed By / Shown By
Listed By
Agency Name: Keller Williams Realty
Agency Phone: 423-664-1600
Shown By
Agent Name: Leica Bryan
Agent Phone: (423) 402-0284
Agency Title: Crye-Leike Real Estate Services

Source: CARMLS
Estimate Your Payment
Estimated Payment
$ 1,465.71 per month $1,157.29 Principal & Interest $156.75 Property Tax $151.67 Homeowner's InsuranceChange Payment Information
Privacy Policy / DMCA Notice / ADA Accessibility


This site is hosted, designed and copyright
© 1994 - 2026 by
Delta Media Group, Inc. -- Patent Pending --
3650 Stickley Way | MLS# 1541282
This single family home located at 3650 Stickley Way, Apison, TN 37302 is currently listed for sale with an asking price of $520,000. This property has 4 bedrooms and 3 full baths with 2511 sq. ft. Stickley Way is located in the Prairie Pass subdivision. Search Prairie Pass real estate on leicabryan.crye-leike.com today.