Leica Bryan

BEDS2
BATHS2 full
SQUARE FEET1,550
MLS#1541829
STATUSActive
PROPERTY TYPEResidential - Townhouse
SUBDIVISIONHickory Valley Manor
NEIGHBORHOODChattanooga
Property Description
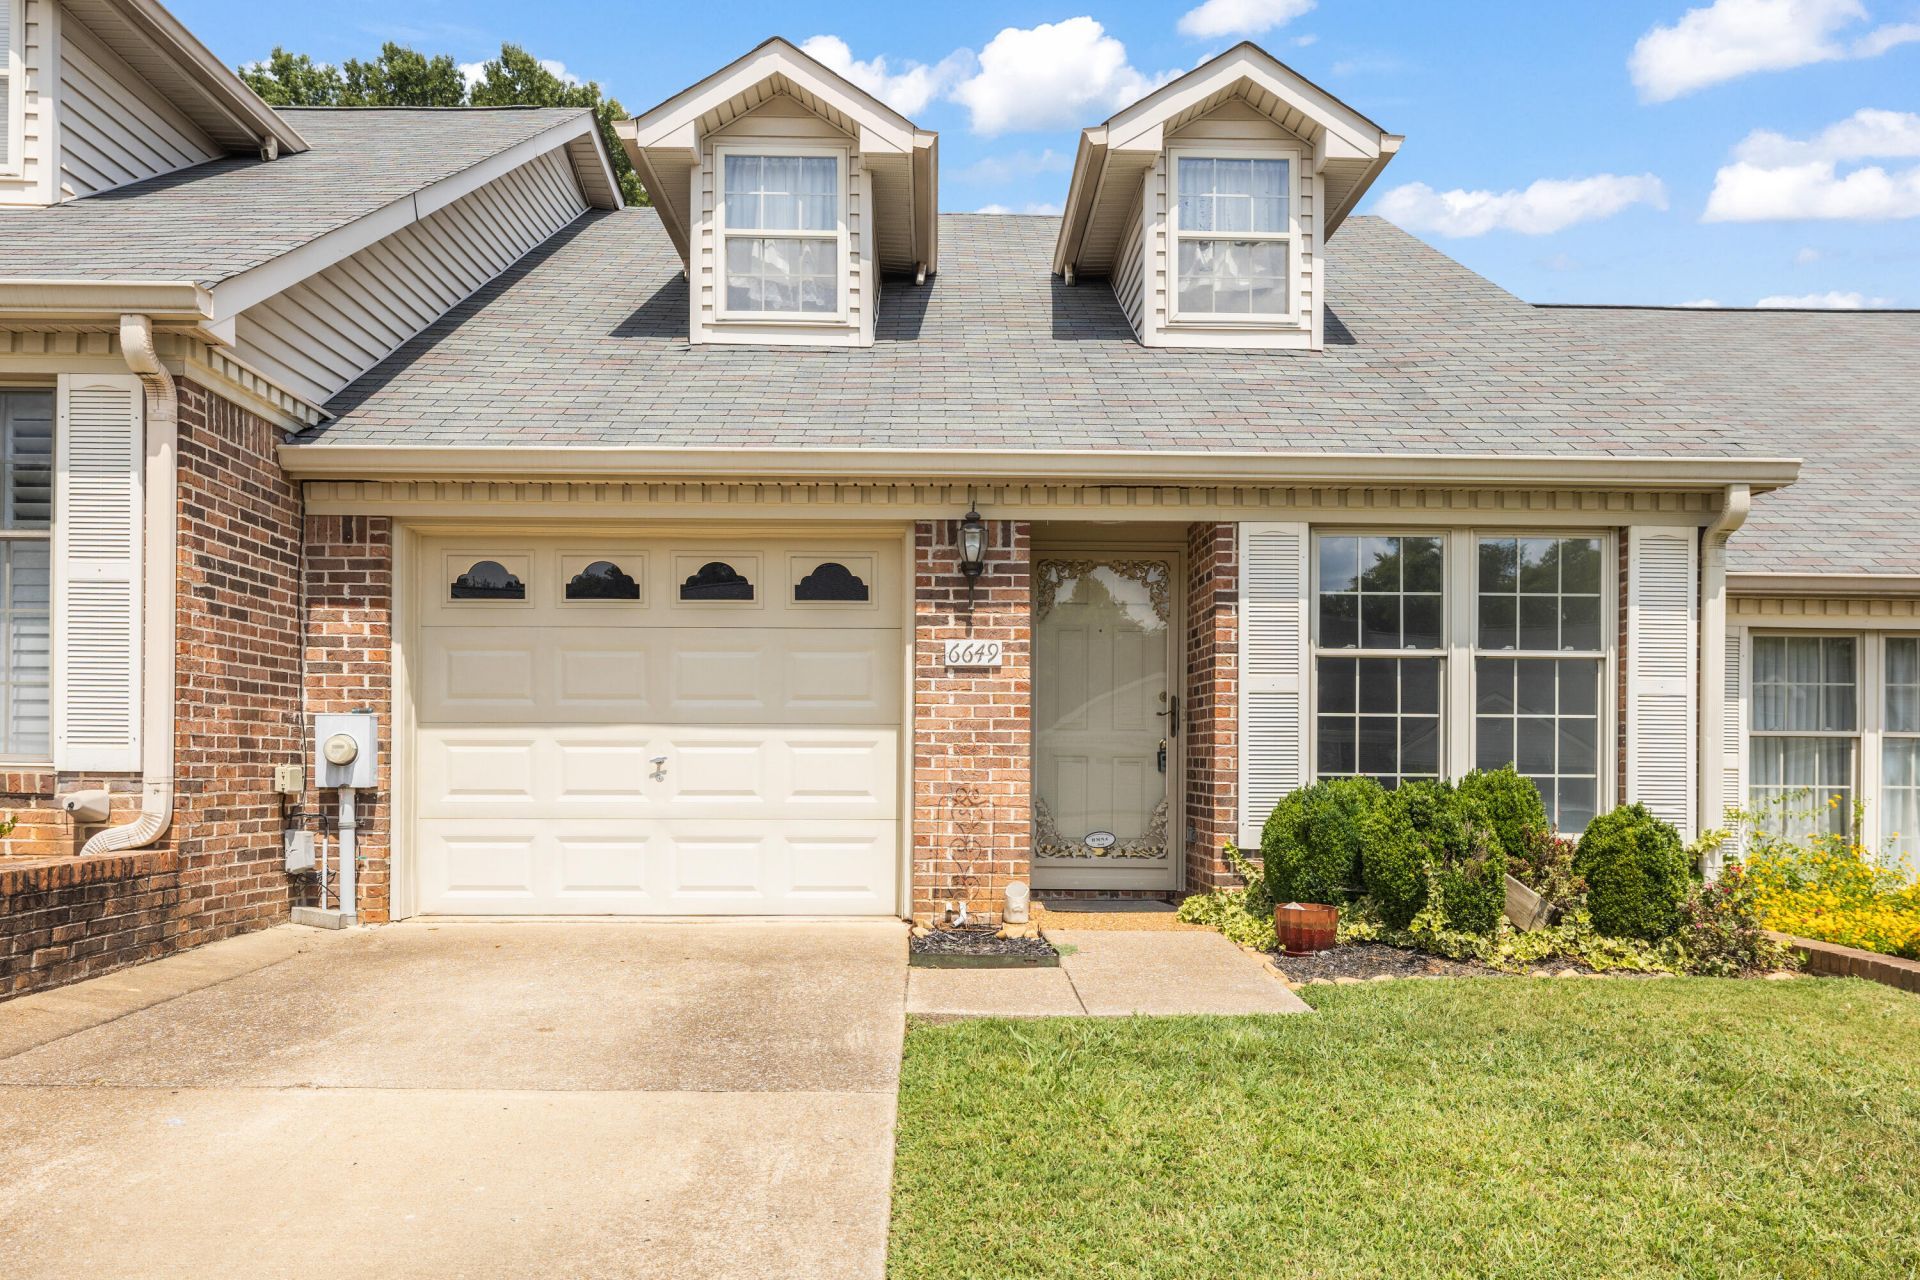
This well-maintained 2-bedroom, 2-bath home offers comfortable living with a spacious primary bedroom and private bath, plenty of storage throughout, and a versatile bonus room located just off the bedrooms that could be used as an office, den, workout space, or additional living area. The home has been freshly painted and features a brand-new HVAC system installed in August 2026. Enjoy a nice, private yard that is perfect for relaxing or entertaining. Conveniently located in East Brainerd with easy access to shopping, restaurants, schools, Hamilton Place, and major highways. A great opportunity for anyone looking for a comfortable, move-in-ready home in a convenient Chattanooga location!
Property Features
Property Type: Residential - Townhouse
Cooling: Central Air, Electric
Fuel Type: Electric
Garage: 1 car attached
Heating: Central, Electric
Lot Size: 0.09 Acres
Taxes: $2,300
Year Built: 1994
Feature Descriptions
Appliances: Disposal, Dishwasher, Electric Water Heater, Free-Standing Electric Range, Microwave
Days on Site: 2
Exterior: Vinyl Siding
Exterior Amenities: Courtyard, Rain Gutters
Flooring: Carpet, Vinyl
HOA Y/N: Yes
Interior Amenities: Ceiling Fan(s), Eat-in Kitchen, Pantry, Primary Downstairs, Walk-In Closet(s), Separate Shower, Separate Dining Room, Whirlpool Tub
Laundry: Laundry Room
Lot: Level, Split Possible
Lot Dimensions: 25.24X161.29
Parcel #: 148n D 022
Parking: Driveway, Garage Door Opener, Garage Faces Front
Patio/Porch: Deck, Patio, Porch, Porch - Covered
Utilities: Electricity Connected, Sewer Connected, Water Connected
Windows: Insulated Windows
Local Schools
High School: Tyner Academy
Middle School: Tyner Middle Academy
Elementary School: Bess T. Shepherd Elementary
Listed By / Shown By
Listed By
Agency Name: Keller Williams Realty
Agency Phone: 423-664-1900
Shown By
Agent Name: Leica Bryan
Agent Phone: (423) 402-0284
Agency Title: Crye-Leike Real Estate Services

Source: CARMLS
Estimate Your Payment
Estimated Payment
$ 871.32 per month $600.90 Principal & Interest $191.67 Property Tax $78.75 Homeowner's InsuranceChange Payment Information
Privacy Policy / DMCA Notice / ADA Accessibility


This site is hosted, designed and copyright
© 1994 - 2026 by
Delta Media Group, Inc. -- Patent Pending --
6649 Hickory Manor Circle | MLS# 1541829
This townhouse located at 6649 Hickory Manor Circle, Chattanooga, TN 37421 is currently listed for sale with an asking price of $270,000. This property was built in 1994 and has 2 bedrooms and 2 full baths with 1550 sq. ft. Hickory Manor Circle is located in the Hickory Valley Manor subdivision. Search Hickory Valley Manor real estate on leicabryan.crye-leike.com today.