Leica Bryan

BEDS3
BATHS3 full
SQUARE FEET1,323
MLS#1541553
STATUSActive
PROPERTY TYPEResidential - Single Family
NEIGHBORHOODCounty
Property Description
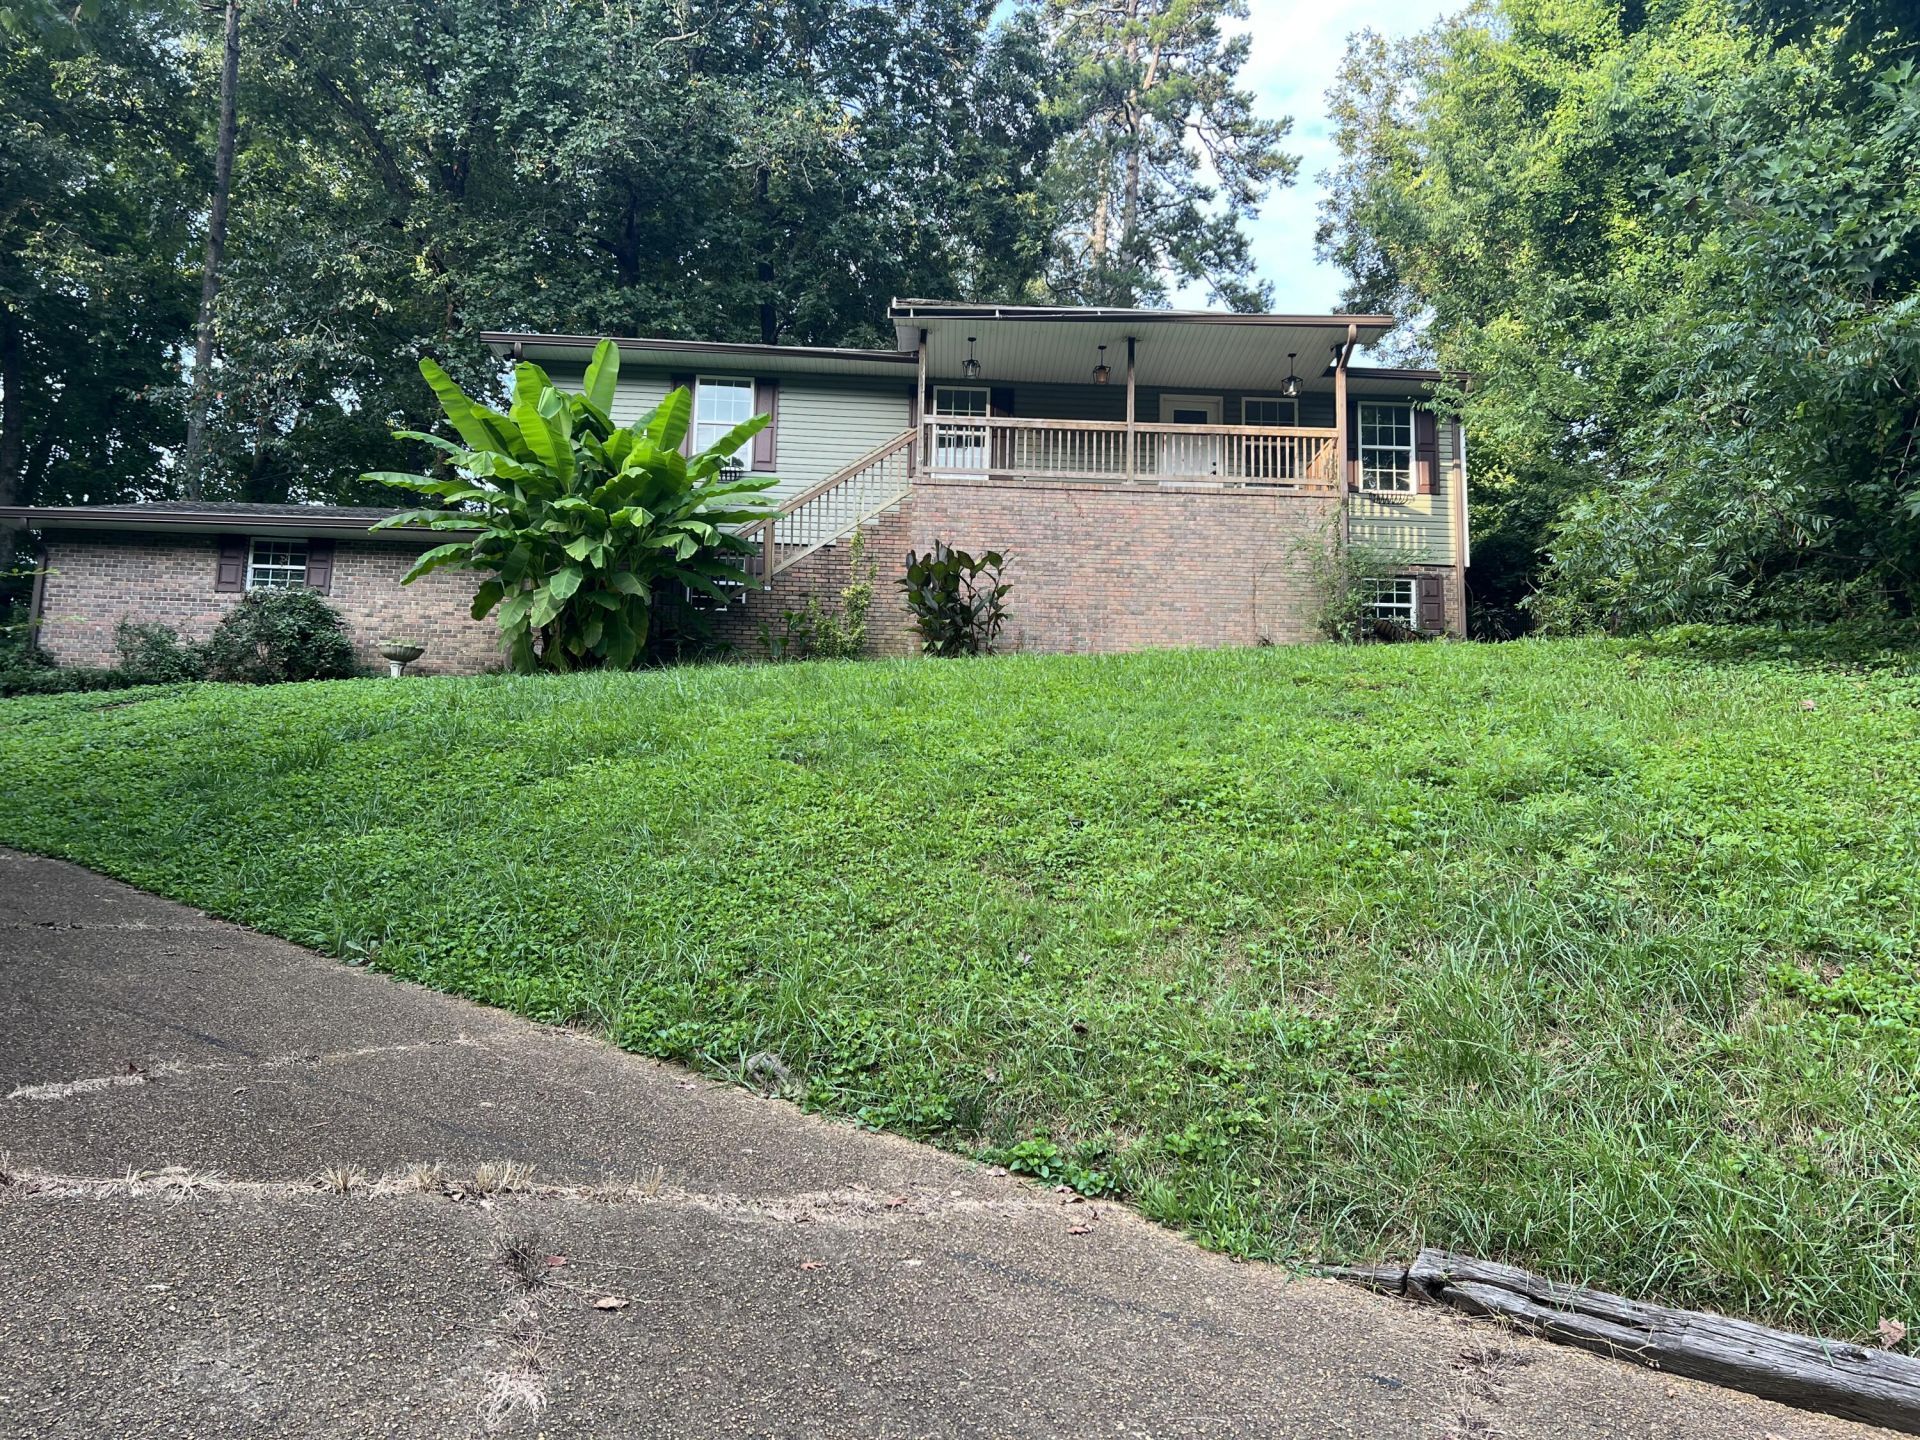
Be the first for this one! It will not be around for long at this price. This home has a lot to offer. It was built in 1984 and has 1323 square feet of living space. Eight rooms: 3 bedrooms, 3 baths, large family/living room, kitchen area. The prequalification letter or cash offers with proof of funds. Seller does not pay customary closing costs: including title policy, escrow fees, and survey or transfer fees. Proof of funds required on cash transactions; Lender Preapproval letter for financed offers (dated within the last 30 days. Properties built prior to 1978 and lead based paint may potentially exists. The property is being sold as is-as. No repairs can be completed before closing. The property is being sold as is-as. No repairs can be completed before closing. This property may qualify for Seller Financing (Vendee). All offers must be submitted at www.vrmproperties.com. Agents must register as a User, enter the property address, and click on ''Start Offer''
Property Features
Property Type: Residential - Single Family
Basement: Yes
Basement: Finished, Full
Cooling: Central Air, Electric
Fuel Type: Electric
Garage: 2 car attached
Heating: Central, Electric
Home Style: Ranch
Lot Size: 0.51 Acres
Taxes: $1,041
Year Built: 1984
Feature Descriptions
Appliances: Dishwasher, Free-Standing Electric Range
Common Amenities: None
Days on Site: 4
Exterior: Brick, Other, Vinyl Siding
Exterior Amenities: Rain Gutters
Flooring: Laminate, Tile
Interior Amenities: Eat-in Kitchen, Granite Counters, Open Floorplan, Pantry, Primary Downstairs, Tub/shower Combo, En Suite, Breakfast Nook
Laundry: Electric Dryer Hookup, Laundry Room, Washer Hookup
Lot: Gentle Sloping, Sloped
Lot Dimensions: 120X168.7
Parcel #: 121c D 017
Parking: Off Street, Garage Faces Side
Patio/Porch: Deck, Patio, Porch, Porch - Covered
Utilities: Cable Available, Electricity Available, Phone Available
Windows: Insulated Windows, Vinyl Frames
Local Schools
High School: Central High School
Middle School: Central
Elementary School: Brown Elementary
Listed By / Shown By
Listed By
Agency Name: Blue Key Properties LLC
Agency Phone: 423-877-1966
Shown By
Agent Name: Leica Bryan
Agent Phone: (423) 402-0284
Agency Title: Crye-Leike Real Estate Services

Source: CARMLS
Estimate Your Payment
Estimated Payment
$ 554.96 per month $413.96 Principal & Interest $86.75 Property Tax $54.25 Homeowner's InsuranceChange Payment Information
Privacy Policy / DMCA Notice / ADA Accessibility


This site is hosted, designed and copyright
© 1994 - 2026 by
Delta Media Group, Inc. -- Patent Pending --
6828 Buck Trail Drive | MLS# 1541553
This single family home located at 6828 Buck Trail Drive, Harrison, TN 37341 is currently listed for sale with an asking price of $186,000. This property was built in 1984 and has 3 bedrooms and 3 full baths with 1323 sq. ft.Search County real estate on leicabryan.crye-leike.com today.