Leica Bryan

BEDS4
BATHS3 full 1 partial
SQUARE FEET2,322
MLS#1541656
STATUSActive
PROPERTY TYPEResidential - Single Family
SUBDIVISIONSnowy Owl Ridges
NEIGHBORHOODCounty
Property Description
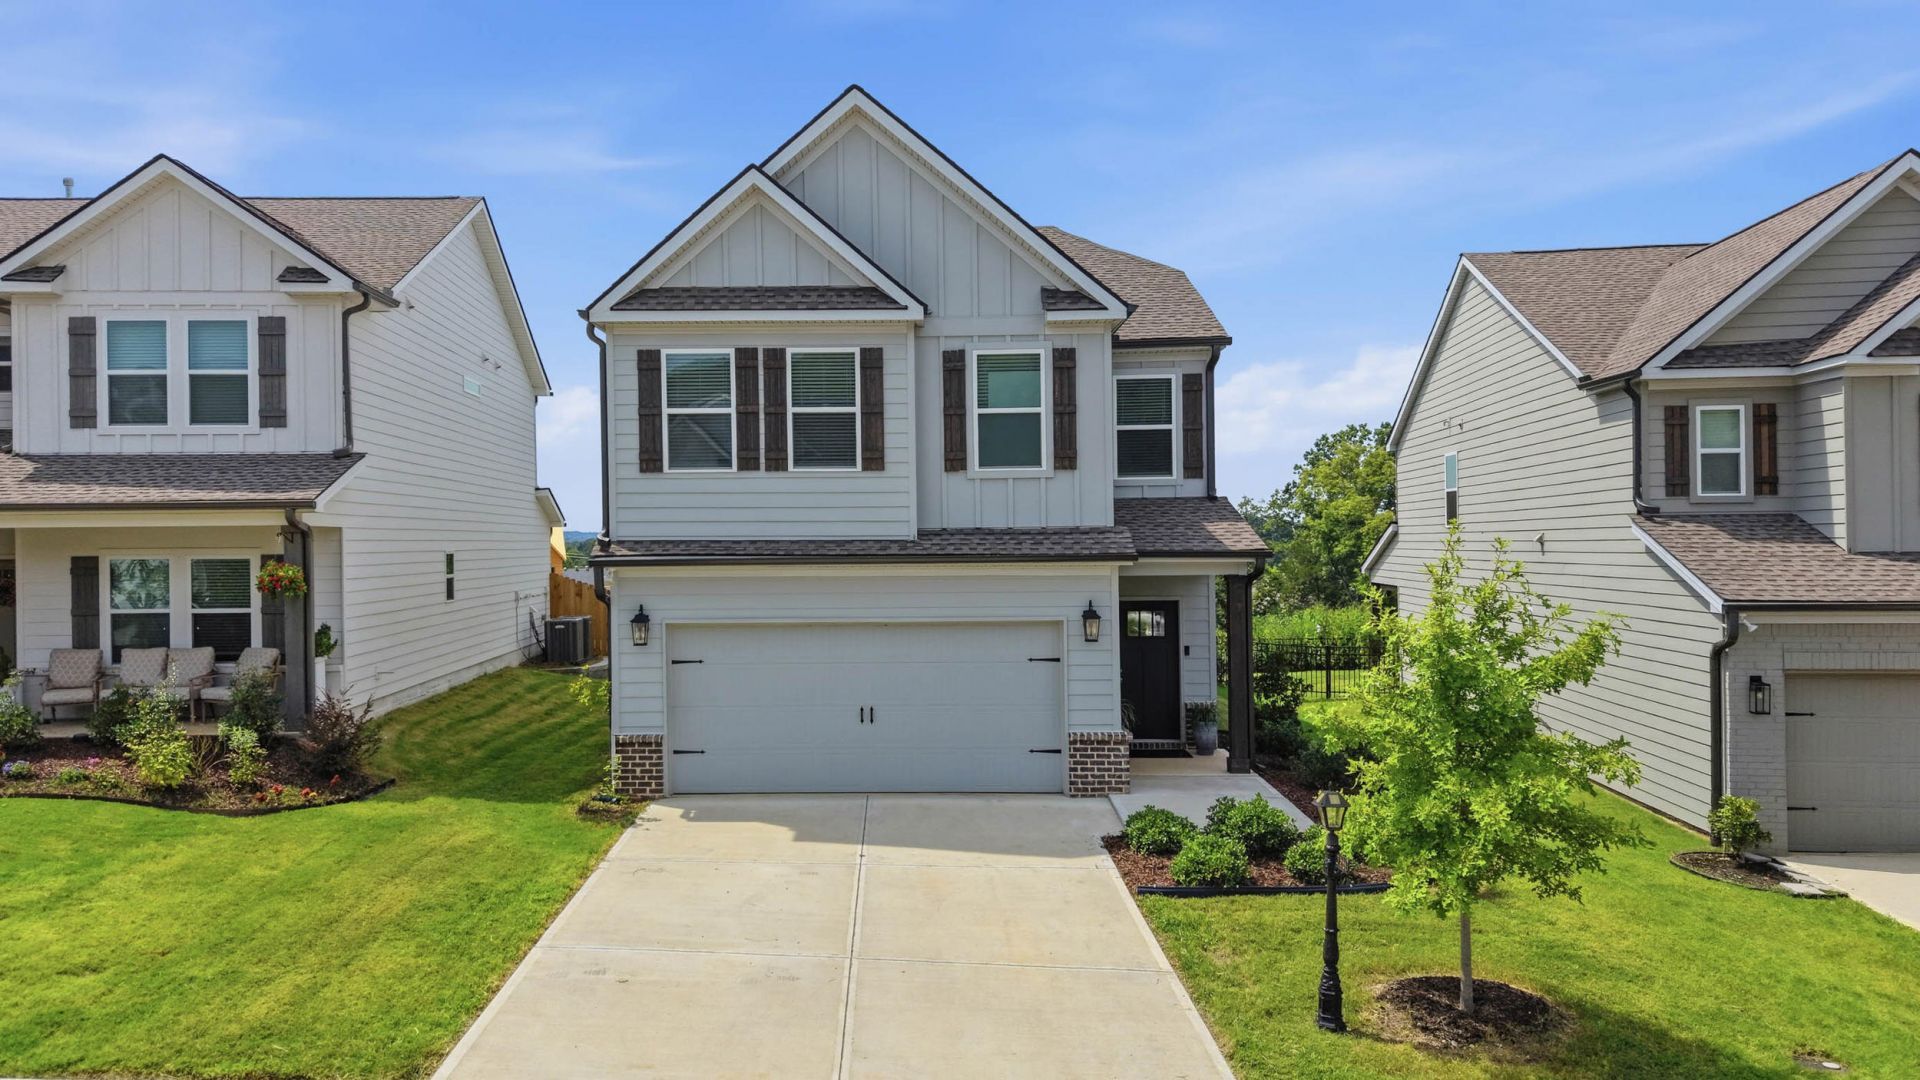
Welcome home to this beautifully designed like-new 4 bedroom, 3.5 bath home featuring a spacious open floor plan and thoughtfully designed layout. All four bedrooms are located upstairs, including a private primary suite and an additional guest bedroom with its own en-suite bath--ideal for guests or added privacy. The remaining two bedrooms share a convenient Jack-and-Jill bathroom. A versatile loft area provides additional space for a home office, playroom, media room, or second living area. The main level offers an inviting open-concept kitchen, dining, and living area, creating the perfect space for everyday living and entertaining. Step outside to the covered, screened-in patio overlooking a level backyard, offering an ideal setting for outdoor dining, relaxing, or gathering with friends and family. With its functional floor plan, flexible living spaces, and desirable indoor-outdoor connection, this home offers comfort and versatility for today's lifestyle.
Property Features
Property Type: Residential - Single Family
Cooling: Central Air, Electric, Multi Units
Fireplaces: 1
Fuel Type: Gas
Garage: 2 car attached
Heating: Central, Natural Gas
Lot Size: 0.12 Acres
Taxes: $1,655
Feature Descriptions
Appliances: Disposal, Dishwasher, Free-Standing Gas Range, Microwave, Refrigerator, Tankless Water Heater
Association/Condo Fee: 250
Common Amenities: Sidewalks
Days on Site: 2
Exterior: Brick, Fiber Cement
Exterior Amenities: Rain Gutters
Fireplace: Electric, Family Room
Flooring: Carpet, Luxury Vinyl, Tile
HOA Y/N: Yes
Interior Amenities: Eat-in Kitchen, Granite Counters, Kitchen Island, Open Floorplan, Pantry, Walk-In Closet(s), Tub/shower Combo, En Suite
Laundry: Electric Dryer Hookup, Laundry Room, Upper Level, Washer Hookup
Lot: Level
Lot Dimensions: 120x43
Parcel #: 114c D 008
Parking: Driveway, Garage, Garage Door Opener, Kitchen Level
Patio/Porch: Porch, Rear Porch, Porch - Screened, Porch - Covered
Special View Info: Mountain(s)
Utilities: Electricity Connected, Natural Gas Connected, Sewer Connected, Underground Utilities, Water Connected
View: Mountain(s)
Windows: Insulated Windows, Vinyl Frames
Local Schools
High School: Ooltewah
Middle School: Hunter Middle
Elementary School: Ooltewah Elementary
Listed By / Shown By
Listed By
Agency Name: Coldwell Banker Pryor Realty
Agency Phone: 423-894-6762
Shown By
Agent Name: Leica Bryan
Agent Phone: (423) 402-0284
Agency Title: Crye-Leike Real Estate Services

Source: CARMLS
Estimate Your Payment
Estimated Payment
$ 1,232.91 per month $968.12 Principal & Interest $137.92 Property Tax $126.88 Homeowner's InsuranceChange Payment Information
Privacy Policy / DMCA Notice / ADA Accessibility


This site is hosted, designed and copyright
© 1994 - 2026 by
Delta Media Group, Inc. -- Patent Pending --
7581 Snow Line Lane | MLS# 1541656
This single family home located at 7581 Snow Line Lane, Ooltewah, TN 37363 is currently listed for sale with an asking price of $435,000. This property has 4 bedrooms and 3 full and 1 partial baths with 2322 sq. ft. Snow Line Lane is located in the Snowy Owl Ridges subdivision. Search Snowy Owl Ridges real estate on leicabryan.crye-leike.com today.