Leica Bryan

BEDS3
BATHS2 full 1 partial
SQUARE FEET2,258
MLS#1535561
STATUSActive
PROPERTY TYPEResidential - Single Family
SUBDIVISIONRiverbend Ests
Property Description
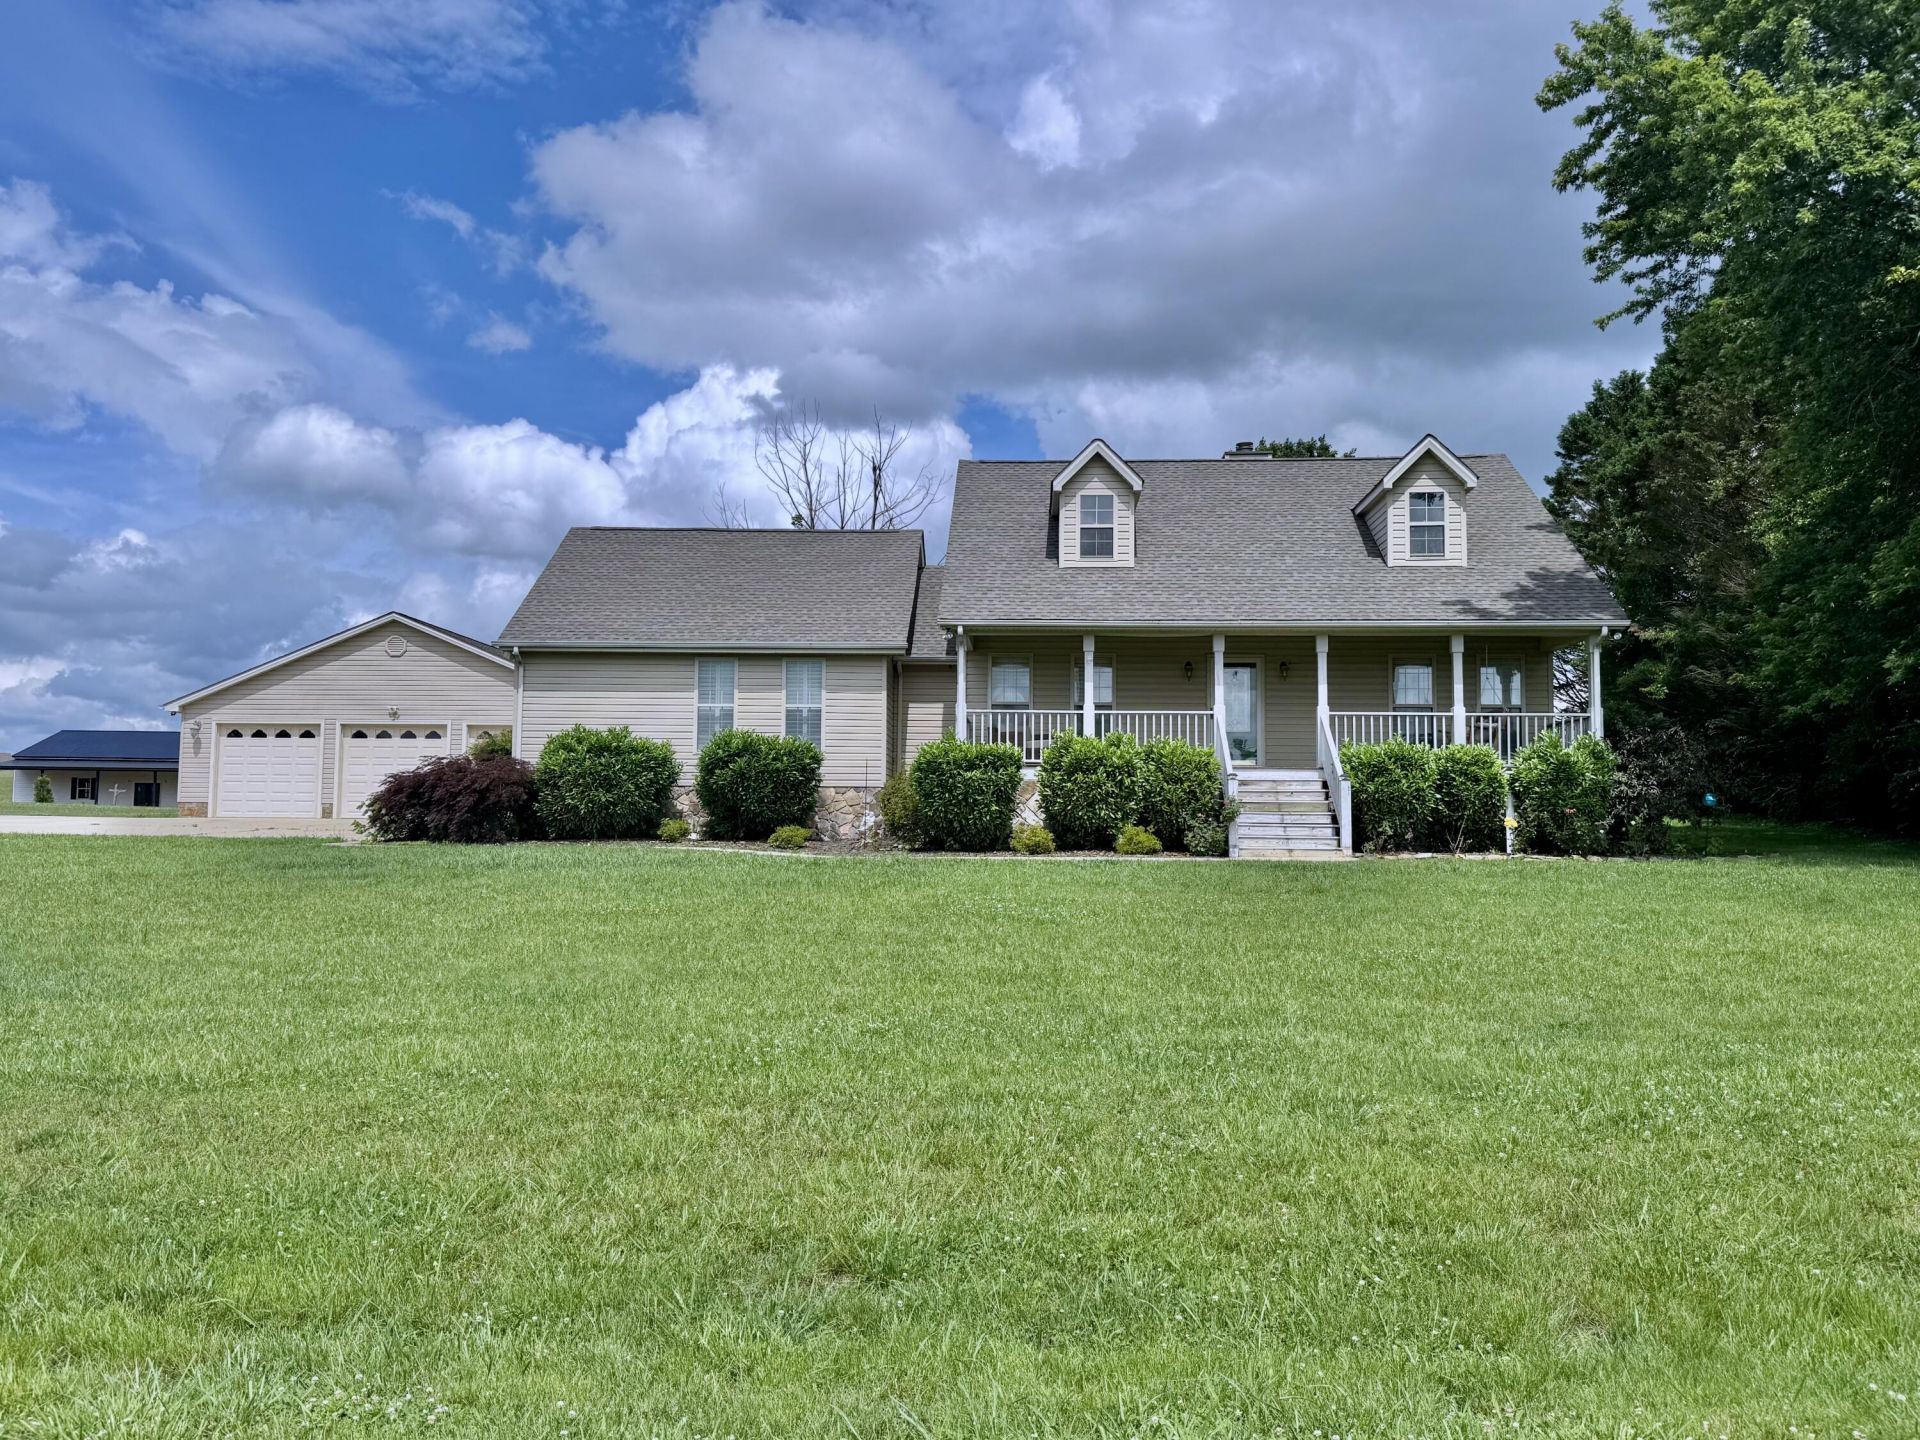
Step inside 799 Riverbend Drive, a warm and inviting home nestled in a serene lake community in Dayton, TN. This beautiful residence offers 3 spacious bedrooms and 2.5 bathrooms, along with a cozy den and a dedicated office space--perfect for both relaxation and productivity. The kitchen shines with appliances just 3 years old, and the roof is also only 3 years old, giving you peace of mind. Stay comfortable year-round with two HVAC units, including one replaced in 2025. Outside, enjoy a fenced backyard ideal for pets and play, plus a generous 3-car detached garage. The spacious back porch is your perfect spot for entertaining friends and family, creating unforgettable moments in a welcoming setting. This home truly blends comfort, style, and functionality--come see it for yourself!Located just across the street from the Chickamauga lake, this home offers a serene setting and move-in ready. Don't miss the opportunity to make this charming property your own! Public access and fishing nearby.
Property Features
Property Type: Residential - Single Family
Cooling: Central Air, Ceiling Fan(s)
Fireplaces: 2
Garage: 3
Heating: Central
Home Style: Ranch
Lot Size: 1.00 Acres
Taxes: $1,322
Year Built: 1997
Feature Descriptions
Appliances: Dishwasher, Electric Range, Gas Water Heater, Microwave, Refrigerator
Exterior: Vinyl Siding
Exterior Amenities: Rain Gutters
Fireplace: Den, Gas Log
Flooring: Carpet, Ceramic Tile, Hardwood
Interior Amenities: Bookcases, Ceiling Fan(s), Double Vanity, Eat-in Kitchen, Kitchen Island, Open Floorplan, Primary Downstairs, Walk-In Closet(s), Tub/shower Combo, En Suite
Laundry: Laundry Room, Main Level
Lot: Level
Lot Dimensions: 100 X 210 IRR
Parcel #: 104a A 049.00
Parking: Garage, Garage Door Opener, Garage Faces Front
Patio/Porch: Covered, Deck, Porch
Utilities: Electricity Connected, Natural Gas Connected, Water Connected
Windows: Blinds
Local Schools
High School: Rhea County High School
Middle School: Rhea County Middle
Elementary School: Frazier Elementary School
Listed By / Shown By
Listed By
Agency Name: Keller Williams Ridge to River
Agency Phone: 423-664-1900
Shown By
Agent Name: Leica Bryan
Agent Phone: (423) 402-0284
Agency Title: Crye-Leike Real Estate Services

Source: CARMLS
Estimate Your Payment
Estimated Payment
$ 1,456.89 per month $1,190.68 Principal & Interest $110.17 Property Tax $156.04 Homeowner's InsuranceChange Payment Information
Privacy Policy / DMCA Notice / ADA Accessibility


This site is hosted, designed and copyright
© 1994 - 2026 by
Delta Media Group, Inc. -- Patent Pending --
799 Riverbend Drive | MLS# 1535561
This single family home located at 799 Riverbend Drive, Dayton, TN 37321 is currently listed for sale with an asking price of $535,000. This property was built in 1997 and has 3 bedrooms and 2 full and 1 partial baths with 2258 sq. ft. Riverbend Drive is located in the Riverbend Ests subdivision. Search Riverbend Ests real estate on leicabryan.crye-leike.com today.