Leica Bryan

BEDS5
BATHS4 full
SQUARE FEET3,659
MLS#1541713
STATUSActive
PROPERTY TYPEResidential - Single Family
NEIGHBORHOODCounty
Property Description
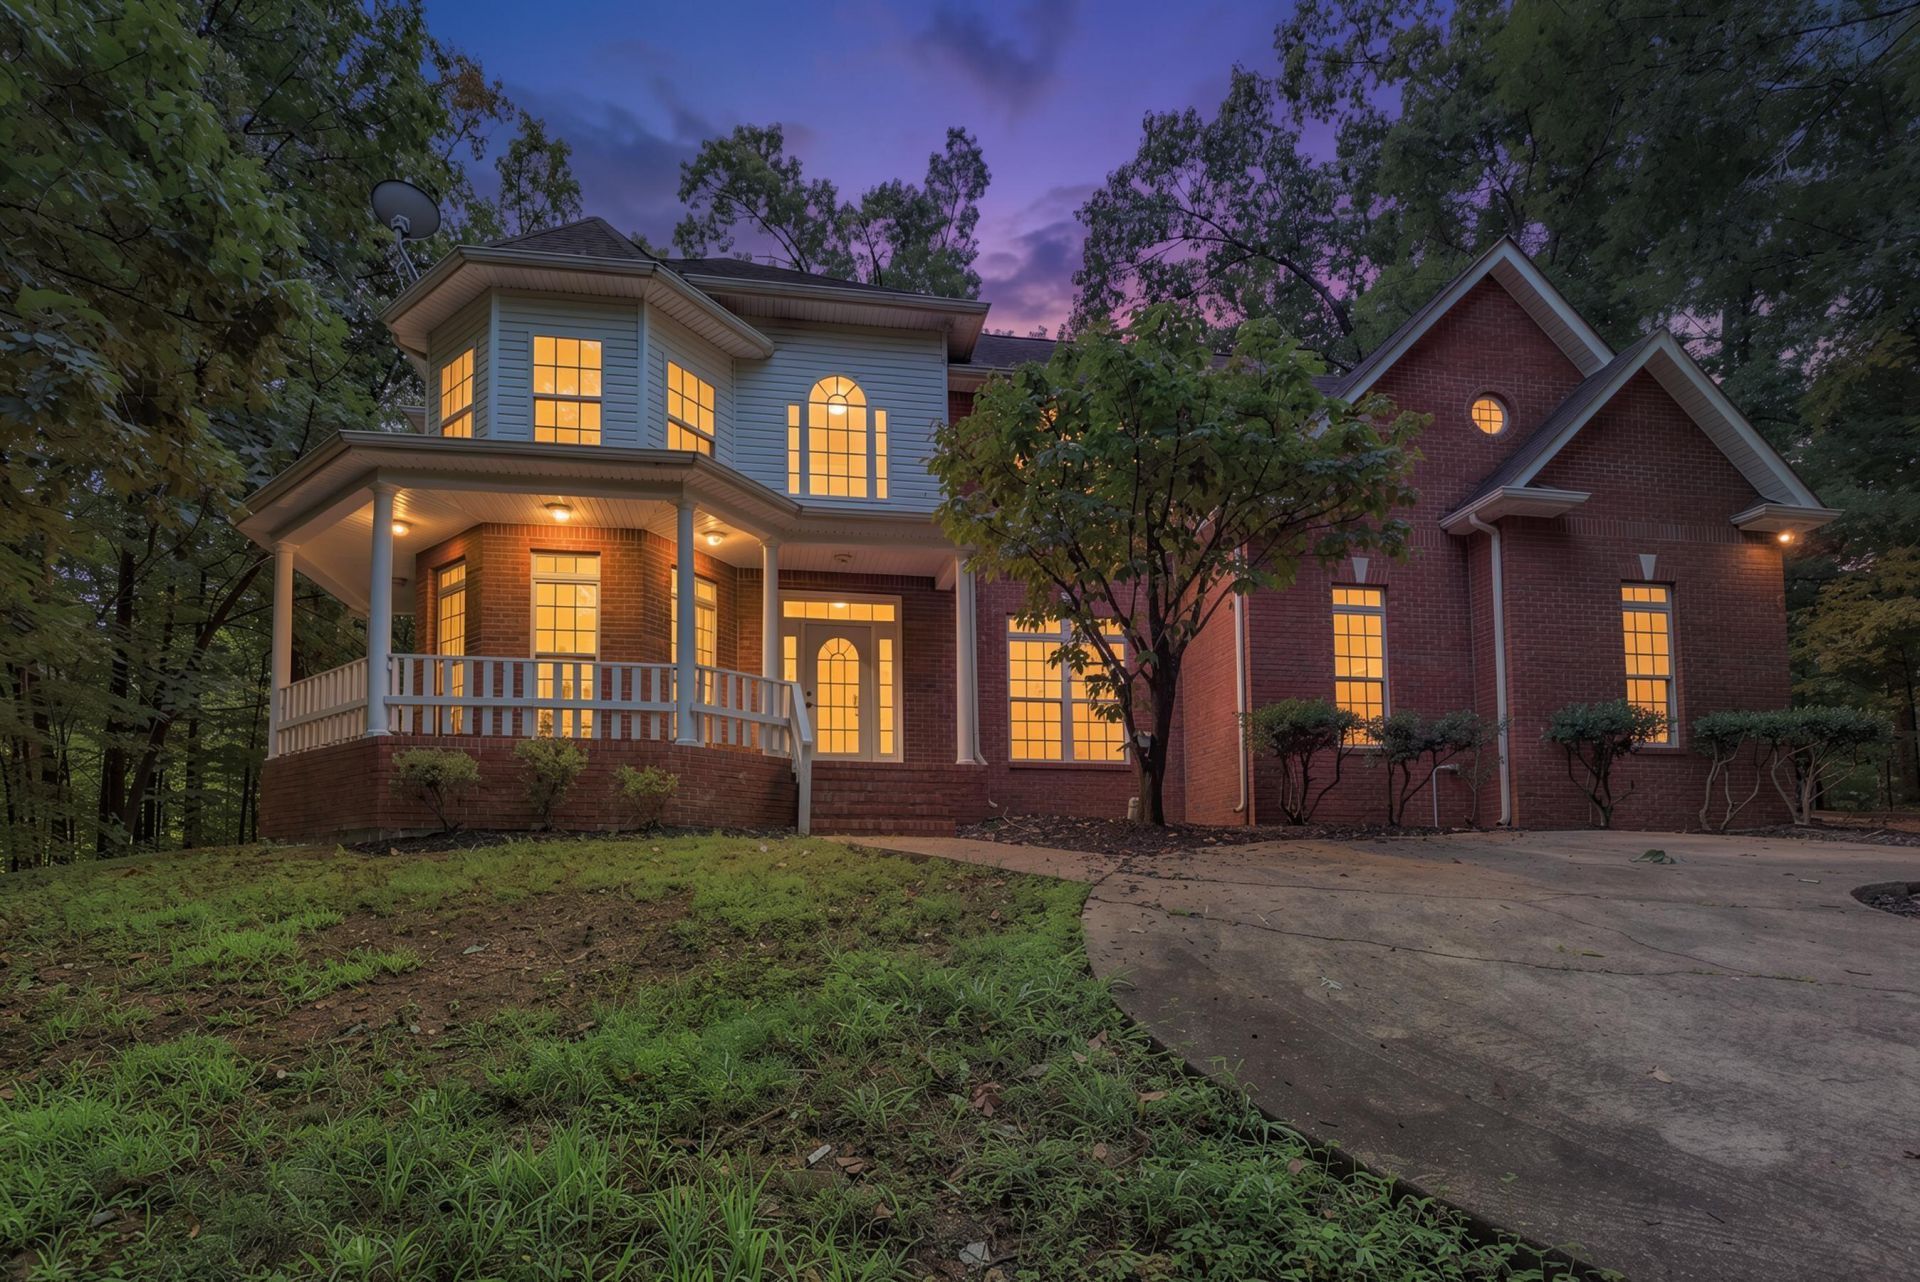
Nature lovers, take a look! Tucked away at the top of a hill in the heart of East Brainerd, this spacious home offers a rare combination of privacy, beautiful wooded views, great school zones, and convenient access to everything you need. Surrounded by nature, the setting feels wonderfully private--yet you're just minutes from Hamilton Place Mall, Publix, restaurants, places of worship, and everyday conveniences. In the winter, the views through the trees are especially beautiful, giving you the peaceful feeling of being in the country without giving up convenience.From the moment you enter, you'll notice the details that set this home apart, including soaring ceilings, double crown molding, hardwood floors throughout much of the main living areas, and two fireplaces. The main level offers an inviting open living room, kitchen with breakfast nook and pantry, a storage/utility closet, formal dining room, and a versatile office/study with French doors that could also serve as a quiet sitting room or additional living space. A bedroom with a full bath on the main level provides flexibility for guests, family members, or those seeking main-level living. The dual staircase will take you upstairs from the kitchen/living area or the front door/office area. Upstairs, the spacious primary suite becomes a private retreat, complete with a sitting room with fireplace, and spa-like bath including a soaking tub, shower, water closet, and double vanity not to mention the large walk in closet. Two additional bedrooms share a Jack-and-Jill bath, while the other bedroom enjoys a private full bath. A media room and the laundry room complete the second level, providing plenty of space for everyone to spread out, work, relax, and entertain. Outside, privacy is the name of the game. The home sits beautifully above the surrounding woods, with a fully fenced yard (new fence installed in 2026). A circular driveway welcomes guests to the front entry, while a second driveway provides convenient access to the two-car garage on the main level. With 5 bedrooms, 4 full baths, multiple living spaces, 2 fireplaces, abundant storage, and a Brand-New Air-Conditioning Unit, this home offers room to grow and spaces to suit every chapter of life. It's peaceful, private, and surrounded by nature--yet remarkably close to all that East Brainerd has to offer. Come and see why this one truly gives you the best of both worlds: the privacy of the country with the convenience of the city.
Property Features
Property Type: Residential - Single Family
Cooling: Central Air, Electric, Multi Units, ENERGY STAR Quali
Fireplaces: 2
Fuel Type: Electric
Garage: 2 car attached
Heating: Central, Electric
Home Style: Contemporary
Lot Size: 0.88 Acres
Taxes: $2,326
Year Built: 2003
Feature Descriptions
Appliances: Disposal, Dishwasher, Exhaust Fan, Electric Oven, Free-Standing Electric Range, Free-Standing Range, Microwave, Refrigerator, Range Hood, Vented Exhaust Fan
Common Amenities: None
Days on Site: 2
Exterior: Brick, Vinyl Siding
Exterior Amenities: Private Yard, Rain Gutters
Fireplace: Gas Log, Living Room, Propane, Primary Bedroom, Ventless
Flooring: Carpet, Hardwood, Tile
Interior Amenities: Ceiling Fan(s), Crown Molding, Double Vanity, Pantry, Recessed Lighting, Storage, Walk-In Closet(s), Separate Shower, Tub/shower Combo, Sitting Area, Breakfast Nook, Separate Dining Room, Split Bedrooms, Whirlpool Tub, Connected Shared Bathroom
Laundry: Electric Dryer Hookup, Gas Dryer Hookup, Inside, Laundry Room, Upper Level, Washer Hookup
Lot: Back Yard, Front Yard, Gentle Sloping, Irregular Lot, Landscaped, Many Trees, Private, Secluded, Sloped, Wooded
Lot Dimensions: 159x230x177
Parcel #: 171c E 010.02
Parking: Circular Driveway, Concrete, Driveway, Garage, Garage Door Opener, Off Street, Garage Faces Side, Kitchen Level
Patio/Porch: Porch - Screened, Porch - Covered
Utilities: Electricity Connected, Natural Gas Not Available, Phone Available, Propane, Sewer Connected, Underground Utilities, Water Connected
Windows: Blinds, Bay Window(s), Vinyl Frames
Wooded: Yes
Local Schools
High School: East Hamilton
Middle School: East Hamilton
Elementary School: Westview Elementary
Listed By / Shown By
Listed By
Agency Name: Better Homes and Gardens Real Estate Signature Brokers
Agency Phone: 423-362-4444
Shown By
Agent Name: Leica Bryan
Agent Phone: (423) 402-0284
Agency Title: Crye-Leike Real Estate Services

Source: CARMLS
Estimate Your Payment
Estimated Payment
$ 1,490.21 per month $1,146.17 Principal & Interest $193.83 Property Tax $150.21 Homeowner's InsuranceChange Payment Information
Privacy Policy / DMCA Notice / ADA Accessibility


This site is hosted, designed and copyright
© 1994 - 2026 by
Delta Media Group, Inc. -- Patent Pending --
8820 Kelso Lane | MLS# 1541713
This single family home located at 8820 Kelso Lane, Chattanooga, TN 37421 is currently listed for sale with an asking price of $515,000. This property was built in 2003 and has 5 bedrooms and 4 full baths with 3659 sq. ft.Search County real estate on leicabryan.crye-leike.com today.