Leica Bryan

BEDS2
BATHS2 full
SQUARE FEET1,001
MLS#1543979
STATUSActive
PROPERTY TYPEResidential - Single Family
SUBDIVISIONM A Mcconnell
Property Description
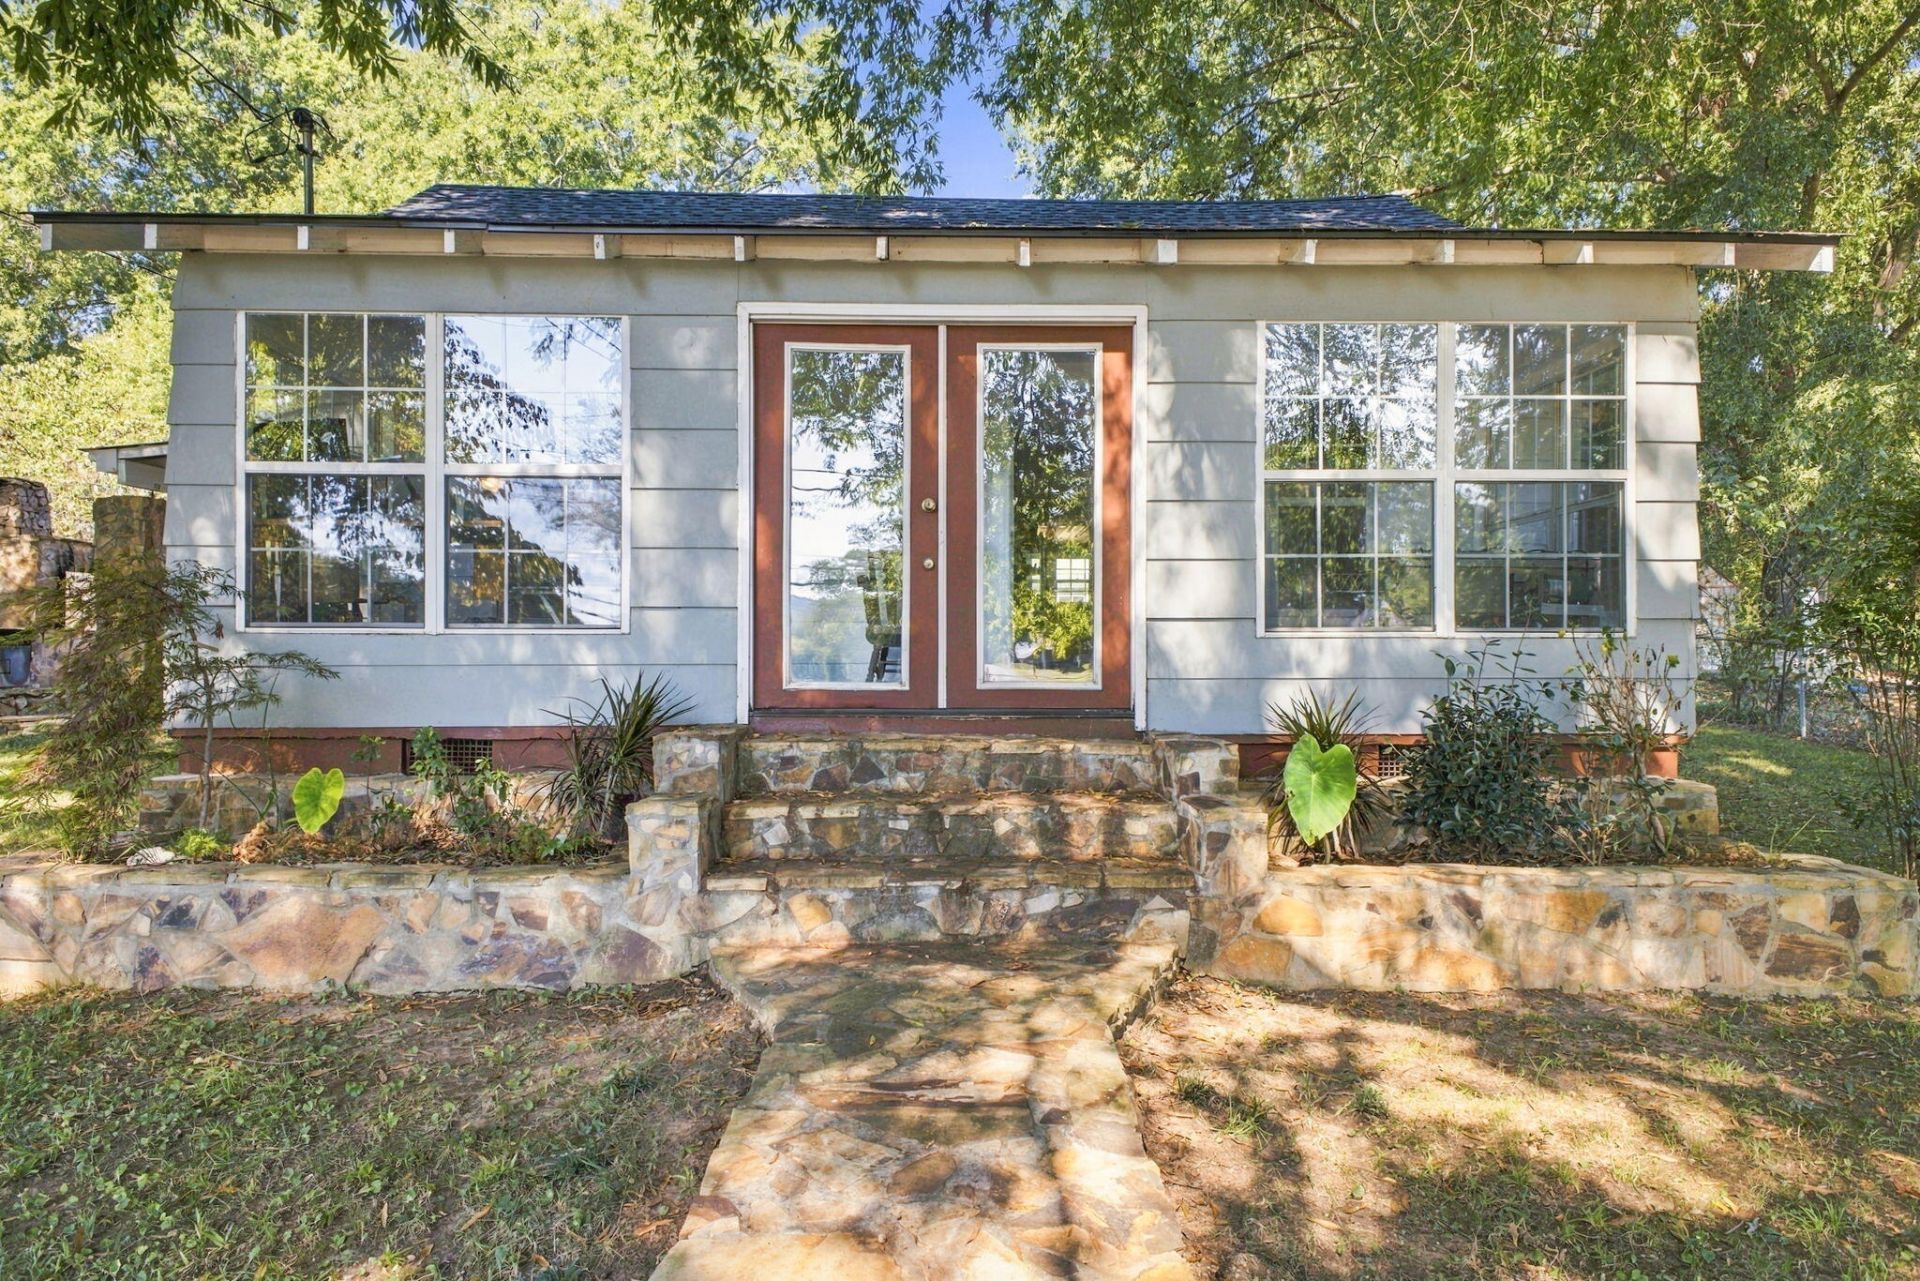
This charming 2-bedroom, 2-bath home offers plenty of character along with spaces designed to enjoy both inside and out. Step inside to find a comfortable floor plan featuring a sunroom that provides additional space to relax, entertain, or enjoy your morning coffee.Outside is where this property truly stands out! The covered stone patio and masonry work were hand crafted by the current owner, creating a one of a kind outdoor space with beautiful stone flooring, columns, and a built-in outdoor oven. Whether you're hosting friends and family or simply enjoying a quiet evening outdoors, this area offers a unique setting with tons of character.Additional highlights include a roof approximately one year old, mature shade trees, and a fenced yard. Conveniently located in Lafayette city limits, this home combines charm, functionality, and distinctive craftsmanship. Schedule your showing and come see what makes 910 S Chattanooga Street special!
Property Features
Property Type: Residential - Single Family
Basement: Crawl Space
Cooling: Window Unit(s)
Lot Size: 0.23 Acres
Taxes: $886
Year Built: 1940
Feature Descriptions
Appliances: Free-Standing Electric Range, Refrigerator, Washer
Days on Site: 5
Exterior: Wood Siding
Exterior Amenities: Built-in Barbecue
Interior Amenities: Eat-in Kitchen, Pantry, Walk-In Closet(s), Tub/shower Combo
Laundry: Washer Hookup
Lot: Level
Lot Dimensions: 75X140
Parcel #: 1053 085
Parking: Off Street, Kitchen Level
Patio/Porch: Covered, Patio, Rear Porch
Utilities: Electricity Available, Sewer Connected, Water Available
Local Schools
High School: LaFayette High
Middle School: LaFayette Middle
Elementary School: Gilbert Elementary School
Listed By / Shown By
Listed By
Agency Name: RE/MAX Real Estate Center
Agency Phone: 706-842-2200
Shown By
Agent Name: Leica Bryan
Agent Phone: (423) 402-0284
Agency Title: Crye-Leike Real Estate Services

Source: CARMLS
Estimate Your Payment
Estimated Payment
$ 577.28 per month $445.11 Principal & Interest $73.83 Property Tax $58.33 Homeowner's InsuranceChange Payment Information
Privacy Policy / DMCA Notice / ADA Accessibility


This site is hosted, designed and copyright
© 1994 - 2026 by
Delta Media Group, Inc. -- Patent Pending --
910 S Chattanooga Street | MLS# 1543979
This single family home located at 910 S Chattanooga Street, Lafayette, GA 30728 is currently listed for sale with an asking price of $200,000. This property was built in 1940 and has 2 bedrooms and 2 full baths with 1001 sq. ft. S Chattanooga Street is located in the M A Mcconnell subdivision. Search M A Mcconnell real estate on leicabryan.crye-leike.com today.